Skip main navigation
Closed
  • Listing Provided by: EPM Real Estate
    Bought with: EDGE Realty, ERA Powered
    Price Unknown

    450 Lake Cedar Rd, Burfordville, MO 63739

    3beds
    2,400sqft
    Single Family Residence
    Built in 2018
    0.34 Acres Lot
    $262,400 Zestimate®
    $--/sqft
    $2,344 Estimated rent

    Home value

    $262,400

    $249,000 - $276,000

    $2,344/mo

    Zestimate® history
    Loading
    Loading...

    Owner options

    List your home for rent

    $2,344/mo

    Rent Zestimate®

    Find your next renter with Zillow Rental Manager. Plus, with online applications, you can quickly screen prospective tenants – for free.

    Learn more

    $2,344/mo

    Rent Zestimate®

    Refinance and save

    $140/mo

    Est. payment

    Refinancing to a lower rate could help reduce your monthly payments and save thousands over the life of the loan.

    See today's rates

    $140/mo

    Est. payment

    Explore your selling options

    Work with a Zillow partner agent

    Leverage their expertise and Zillow's premium Showcase listings to get your home seen by more buyers.

    Get started

    List with your own agent

    Get your home in front of millions of buyers by listing it on Zillow.

    Learn how to do it

    Sell it yourself

    Take full control of how buyers see your home on Zillow by listing For Sale by Owner (FSBO).

    List your home

    What's special

    Lake viewsFun patioTennis courtsOpen concept livingBasketball courtsBasement laundryLarge primary bedroom
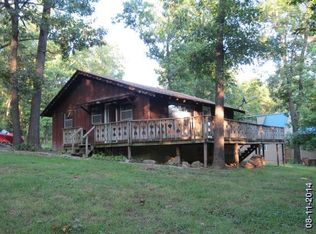
    Imagine retreating to your own lake house each day after work. With just 20 min to Cape or Jackson you are home each evening to enjoy the lake views from your very own front deck. Built in 2018 this home is still “NEW” and in Jackson School Dist. Open concept living with large primary bedroom with ensuite bath, main level laundry and/or basement laundry. Full finished basement has a family room, bedroom, office space, full bath & additional playroom/game room or could be a 4th bedroom. With more privacy & lakeview even from the lower level! Home sits on the corner, has a 1 car garage, additional storage shed, fun patio out back and a small fenced area. Nothing to do here other than pack your bags & move right in! Located in a private gated community & enjoy all the neighborhood amenities -- six lakes including a sand-bottom treated swimming lake, basketball courts, tennis courts, community center, 80 acres of forest, trails, an archery range and of course fishing!

    Zillow last checked:

    Listing updated:

    Listing Provided by:

    Raelenna G Ferguson 573-382-3100,

    EPM Real Estate

    Bought with:

    Pam Dannenmueller, 2019026096

    EDGE Realty, ERA Powered

    Source: MARIS,MLS#: 24014893MLS LogoOriginating MLS: Southeast Missouri REALTORS

    Facts & features

    Interior

    Bedrooms & bathrooms
    • Bedrooms: 3
    • Bathrooms: 3
    • Full bathrooms: 3
    • Main level bathrooms: 2
    • Main level bedrooms: 2
    Primary bedroom
    • Level: Main
    Bedroom
    • Level: Main
    Bedroom
    • Features: Floor Covering: Luxury Vinyl Plank
    • Level: Lower
    Primary bathroom
    • Features: Floor Covering: Ceramic Tile
    • Level: Main
    Bathroom
    • Features: Floor Covering: Ceramic Tile
    • Level: Main
    Bathroom
    • Level: Lower
    Family room
    • Features: Floor Covering: Luxury Vinyl Plank
    • Level: Lower
    Kitchen
    • Level: Main
    Laundry
    • Level: Main
    Living room
    • Level: Main
    Recreation room
    • Features: Floor Covering: Luxury Vinyl Plank
    • Level: Lower
    Heating
    • Electric, Forced Air
    Cooling
    • Central Air, Electric
    Appliances
    • Included: Electric Water Heater, Dishwasher, Disposal, Microwave, Electric Range, Electric Oven, Refrigerator, Stainless Steel Appliance(s)
    • Laundry: Main Level
    Features
    • Kitchen/Dining Room Combo, Open Floorplan
    • Basement: Partially Finished,Sleeping Area,Walk-Out Access
    • Has fireplace: No
    • Fireplace features: None, Recreation Room
    Interior area
    • Total structure area: 2,400
    • Total interior livable area: 2,400 sqft
    • Finished area above ground: 1,200
    • Finished area below ground: 1,200

    Property

    Parking
    • Total spaces: 1
    • Parking features: Garage, Garage Door Opener, Off Street
    • Garage spaces: 1
    Features
    • Levels: One
    • Has view: Yes
    • Waterfront features: Waterfront
    Lot
    • Size: 0.34 Acres
    • Dimensions: 150 x 100
    • Features: Views, Waterfront, Wooded
    Details
    • Additional structures: Shed(s)
    • Parcel number: 138022703003.000000
    • Special conditions: Standard

    Construction

    Type & style
    • Home type: SingleFamily
    • Architectural style: Ranch,Traditional
    • Property subtype: Single Family Residence
    Materials
    • Vinyl Siding
    Condition
    • Year built: 2018

    Utilities & green energy

    • Sewer: Septic Tank
    • Water: Well, Community

    Community & neighborhood

    Location
    • Region: Burfordville
    • Subdivision: Hidden Valley Fishing Club

    HOA & financial

    HOA
    • HOA fee: $140 quarterly

    Other

    Other facts
    • Listing terms: Cash,Conventional,FHA,Other,USDA Loan,VA Loan
    • Ownership: Private
    • Road surface type: Concrete

    Price history

    DateEventPrice
    6/14/2024Sold--
    Source: MARIS #24014893 Report a problem
    3/30/2024Pending sale$229,000$95/sqft
    Source: MARIS #24014893 Report a problem
    3/22/2024Listed for sale$229,000+63.7%$95/sqft
    Source: MARIS #24014893 Report a problem
    11/30/2018Sold--
    Source: MARIS #18056371 Report a problem
    10/18/2018Pending sale$139,900$58/sqft
    Source: Realty Executives of Cape Co. #18056371 Report a problem
    7/18/2018Listed for sale$139,900$58/sqft
    Source: Realty Executives of Cape Co. #18056371 Report a problem

    Public tax history

    YearProperty taxesTax assessment
    2024$969 0%$20,940
    2023$970 +8.5%$20,940 +8.4%
    2022$893 0%$19,310
    2021$893 -0.4%$19,310
    2020$897 +0.2%$19,310
    2019$895 $19,310
    2018$895 +704%$19,310 +704.6%
    2017$111 $2,400 +7.1%
    2016$111 +8.1%$2,240
    2015$103 -33.5%$2,240 -32.7%
    2014$155 +0.3%$3,330
    2013$154 $3,330
    2012$154 $3,330

    Find assessor info on the county website

    Neighborhood: 63739

    Nearby schools

    GreatSchools rating
    Schools provided by the listing agent
    • Elementary: Millersville Attendance Center
    • Middle: Jackson Russell Hawkins Jr High
    • High: Jackson Sr. High

    Source: MARIS. This data may not be complete. We recommend contacting the local school district to confirm school assignments for this home.