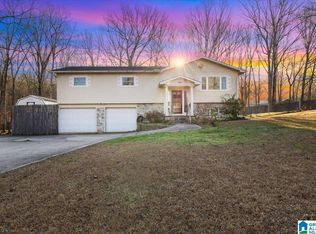
WATERFRONT LIVING ON THE COOSA RIVER WITH ENDLESS POSSIBILITIES! Here is your chance to own the riverfront home with a pier located in a peaceful Coates Bend neighborhood facing the main channel of Coosa River. This property has breathtaking views of a naturally winding slew located in the back yard. The back yard is completely fenced in creating an ideal space for children or pets to play. The well maintained manufactured home with metal roof features 4 spacious bedrooms with walk-in closets, 2 bathrooms, den, large family room with vaulted ceiling, beautiful LVP flooring, large laundry room, nice living area, new covered screened in porch with a swing. Don't let this deal pass you by! Per Seller, the LVP flooring has a life time warranty. All kitchen appliances, washer, dryer, security system with a ring camera, propane gas fire place, pontoon boat at the pier, and a large metal building convey with the property.
For sale
Price cut: $2K (6/14)
$225,900
450 Lake Cir, Gadsden, AL 35901
4beds
2,350sqft
Manufactured Home
Built in 2001
1 Acres Lot
$-- Zestimate®
$96/sqft
$-- HOA
What's special
Propane gas fireplaceMetal roofWell maintained manufactured homeLarge laundry roomBeautiful lvp flooring
- 185 days |
- 1,538 |
- 65 |
Zillow last checked:
Listing updated:
Listed by:
Lesya Davis 256-390-4964,
Keller Williams-Gadsden
Source: GALMLS,MLS#: 21439838
Facts & features
Interior
Bedrooms & bathrooms
- Bedrooms: 4
- Bathrooms: 2
- Full bathrooms: 2
Rooms
- Room types: Bedroom, Den/Family (ROOM), Kitchen, Master Bedroom
Primary bedroom
- Level: First
- Area: 144
- Dimensions: 12 x 12
Bedroom 1
- Level: First
- Area: 120
- Dimensions: 12 x 10
Bedroom 2
- Level: First
- Area: 144
- Dimensions: 12 x 12
Bedroom 3
- Level: First
- Area: 144
- Dimensions: 12 x 12
Family room
- Level: First
- Area: 168
- Dimensions: 14 x 12
Kitchen
- Features: Laminate Counters
- Level: First
- Area: 144
- Dimensions: 12 x 12
Living room
- Level: First
- Area: 168
- Dimensions: 12 x 14
Basement
- Area: 0
Heating
- Central, Electric, Natural Gas
Cooling
- Central Air
Appliances
- Included: Dishwasher, Electric Oven, Refrigerator, Stove-Electric, Electric Water Heater
- Laundry: Electric Dryer Hookup, Washer Hookup, Main Level, Other, Yes
Features
- Cathedral/Vaulted, Soaking Tub
- Flooring: Laminate
- Basement: Crawl Space
- Attic: None
- Number of fireplaces: 2
- Fireplace features: Blower Fan, Family Room, Electric, Outside
Interior area
- Total interior livable area: 2,350 sqft
- Finished area above ground: 2,350
- Finished area below ground: 0
Video & virtual tour
Property
Parking
- Total spaces: 1
- Parking features: Detached, Driveway, Garage Faces Front
- Garage spaces: 1
- Has uncovered spaces: Yes
Features
- Levels: One
- Stories: 1
- Patio & porch: Porch, Porch Screened, Covered (DECK), Screened (DECK), Deck
- Exterior features: Dock
- Pool features: None
- Fencing: Fenced
- Has water view: Yes
- Water view: Water
- On waterfront: Yes
- Waterfront features: Waterfront
- Body of water: Coosa River
- Frontage length: 500
Lot
- Size: 1 Acres
Details
- Additional structures: Storage
- Parcel number: 1105220001009.025
- Special conditions: N/A
Construction
Type & style
- Home type: MobileManufactured
- Property subtype: Manufactured Home
Materials
- Vinyl Siding
Condition
- Year built: 2001
Utilities & green energy
- Sewer: Septic Tank
- Water: Public
Community & HOA
Community
- Security: Security System
- Subdivision: Lake View
Location
- Region: Gadsden
Financial & listing details
- Price per square foot: $96/sqft
- Tax assessed value: $74,300
- Price range: $225.9K - $225.9K
- Date on market: 1/3/2026
Estimated market value
Not available
Estimated sales range
Not available
Not available
Price history
| Date | Event | Price |
|---|---|---|
| 6/14/2026 | Price change | $225,900-0.9%$96/sqft |
Source:  GALMLS #21439838 Report a problem GALMLS #21439838 Report a problem | ||
| 2/13/2026 | Price change | $227,900-0.4%$97/sqft |
Source: GALMLS #21439838 Report a problem | ||
| 1/21/2026 | Price change | $228,900-0.4%$97/sqft |
Source:  ValleyMLS #21905998 Report a problem ValleyMLS #21905998 Report a problem | ||
| 12/18/2025 | Listed for sale | $229,900+64.2%$98/sqft |
Source: ValleyMLS #21905998 Report a problem | ||
| 2/22/2023 | Sold | $140,000-12.4%$60/sqft |
Source: ValleyMLS #1823130 Report a problem | ||
| 1/1/2023 | Pending sale | $159,900$68/sqft |
Source: ValleyMLS #1823130 Report a problem | ||
| 11/21/2022 | Listed for sale | $159,900+28%$68/sqft |
Source: ValleyMLS #1823130 Report a problem | ||
| 8/4/2020 | Listing removed | $124,900$53/sqft |
Source: River Towne Real Estate Group #1133756 Report a problem | ||
| 7/11/2020 | Price change | $124,900-3.2%$53/sqft |
Source: River Towne Real Estate Group #1133756 Report a problem | ||
| 8/4/2019 | Listed for sale | $129,000+321.5%$55/sqft |
Source: Mossy Oak Properties Real Esta #1125062 Report a problem | ||
| 11/3/2014 | Sold | $30,604-7%$13/sqft |
Source: ValleyMLS #973684 Report a problem | ||
| 10/1/2014 | Price change | $32,900-13.2%$14/sqft |
Source: Realhome Services & Solutions #973684 Report a problem | ||
| 8/7/2014 | Price change | $37,900-4.1%$16/sqft |
Source: North Alabama Multiple Listing Service, Inc. #973684 Report a problem | ||
| 7/10/2014 | Price change | $39,500-4.6%$17/sqft |
Source: Realhome Services & Solutions #973684 Report a problem | ||
| 6/12/2014 | Price change | $41,400-4.8%$18/sqft |
Source: REALHome Services and Solutions #973684 Report a problem | ||
| 5/10/2014 | Price change | $43,500-9.4%$19/sqft |
Source: REALHome Services and Solutions #973684 Report a problem | ||
| 4/9/2014 | Price change | $48,000-9.4%$20/sqft |
Source: REALHome Services and Solutions #973684 Report a problem | ||
| 3/12/2014 | Listed for sale | $53,000$23/sqft |
Source: REALHome Services and Solutions #973684 Report a problem | ||
Public tax history
| Year | Property taxes | Tax assessment |
|---|---|---|
| 2025 | -- | $7,460 -0.3% |
| 2024 | -- | $7,480 +0.3% |
| 2023 | $220 +4.5% | $7,460 +3.6% |
| 2022 | $210 +36.5% | $7,200 +27.7% |
| 2021 | $154 -0.5% | $5,640 -0.4% |
| 2020 | $155 | $5,660 +4.8% |
| 2019 | $155 +6.4% | $5,400 +39.9% |
| 2017 | $145 +59% | $3,860 -0.5% |
| 2016 | $91 | $3,880 |
| 2015 | $91 | $3,880 -25.7% |
| 2013 | $91 | $5,220 |
| 2012 | -- | $5,220 -0.4% |
| 2011 | -- | $5,240 |
| 2010 | -- | $5,240 |
| 2008 | -- | -- |
Find assessor info on the county website
Monthly payment
Estimated monthly payment$1,822
All calculations are estimates and provided by Zillow, Inc. for informational purposes only. Actual amounts may vary.
HOA fees may include property taxes on listings classified as Co-Ops. Contact the listing agent and/or owner for fee details.
Mortgage interest rates are dependent on a number of factors, including credit score, down payment, and repayment length. Interest rate data provided by Zillow Group Marketplace, Inc. as of 1/1/1970 from various mortgage lenders with which we have lead or other similar arrangements; the Estimated Payment is an average of those rates.
See how much you could borrow to make a competitive offer.
Climate risks
Neighborhood: 35901
Nearby schools
GreatSchools rating
- 8/10Gaston Elementary SchoolGrades: PK-6Distance: 2.7 mi
- 3/10Gaston High SchoolGrades: 7-12Distance: 2.7 mi
Schools provided by the listing agent
- Elementary: Gaston
- Middle: Gaston
- High: Gaston
Source: GALMLS. This data may not be complete. We recommend contacting the local school district to confirm school assignments for this home.
A local agent can set up tours, give advice and negotiate with sellers.



- Alabama
- Etowah County
- Gadsden
- 35901
- 450 Lake Cir
Nearby cities
Nearby zip codes
Other Gadsden Topics
