Love where you live!
Nestled on a picturesque street in Bay Village, this beautiful home offers plenty of space, character, and an exceptional location. Set back from the road and surrounded by mature landscaping, you'll enjoy a peaceful setting just moments from Lake Erie, schools, parks, and all that Bay Village has to offer.
Offering approximately 2,400 square feet plus 700 square feet of finished lower-level living space, this 4-bedroom, 3-full-bath home is designed for comfortable living! The spacious living room serves as a welcoming centerpiece, featuring beautiful hardwood floors, a large picture window, and a cozy wood-burning fireplace. The beautiful wood flooring flows seamlessly across the main level and guides you into two nicely sized first-floor bedrooms, each boasting ample closet space.
The kitchen offers an island, lots of counter space and storage, an eat-in area, plus built-ins for dishes and barware. The adjacent family room showcases wood beams, a second wood-burning fireplace, and sliding doors to the patio.
Upstairs, the impressive primary suite is a true retreat featuring a beautifully updated en-suite bath, a walk-in shower, and an exceptional walk-in closet with custom storage and organization systems. Directly adjacent within the primary wing is a versatile fourth bedroom—creating the ultimate layout for a private nursery or a quiet executive home office.
The partially finished lower level includes a recreation area, full bath, wet bar, and a spacious laundry room with abundant cabinetry and counter space.
Step outside and enjoy a private backyard retreat with a brick patio, outdoor wood-burning fireplace, mature landscaping, raised garden box, detached two-car garage with an attached storage shed.
Enjoy living just moments from Lake Erie, top-rated schools, beautiful parks, local dining, shopping, and proximity to highways. Don't miss out on the opportunity to live on one of Bay Village's most desirable locations.
Closed
$535,000
450 Lake Forest Dr, Bay Village, OH 44140
4beds
2,923sqft
Single Family Residence
Built in 1954
9,352 Square Feet Lot
$535,200 Zestimate®
$183/sqft
$3,345 Estimated rent
Home value
$535,200
$503,000 - $567,000
$3,345/mo
Zestimate® history
Owner options
List your home for rent
$3,345/mo
Rent Zestimate®
Find your next renter with Zillow Rental Manager. Plus, with online applications, you can quickly screen prospective tenants – for free.
$3,345/mo
Rent Zestimate®
Refinance and save
$3,763/mo
Est. payment
Refinancing to a lower rate could help reduce your monthly payments and save thousands over the life of the loan.
$3,763/mo
Est. payment
Explore your selling options
Work with a Zillow partner agent
Leverage their expertise and Zillow's premium Showcase listings to get your home seen by more buyers.
Get startedList with your own agent
Get your home in front of millions of buyers by listing it on Zillow.
Learn how to do itSell it yourself
Take full control of how buyers see your home on Zillow by listing For Sale by Owner (FSBO).
List your homeWhat's special
Raised garden boxBrick patioVersatile fourth bedroomLarge picture windowImpressive primary suiteBeautiful hardwood floorsWet bar
Zillow last checked:
Listing updated:
Listed by:
Julee Alexy 440-667-5097 jalexysellshomes@gmail.com,
Keller Williams Citywide
Bought with:
Dalton Summers, 2017004878
Broker Broker Realty LLC
Source: MLS Now,MLS#: 5217737 Originating MLS: Akron Cleveland Association of REALTORS
Originating MLS: Akron Cleveland Association of REALTORSFacts & features
Interior
Bedrooms & bathrooms
- Bedrooms: 4
- Bathrooms: 3
- Full bathrooms: 3
- Main level bathrooms: 1
- Main level bedrooms: 2
Primary bedroom
- Description: Flooring: Carpet
- Features: Window Treatments
- Level: Second
- Dimensions: 22 x 14
Bedroom
- Description: Flooring: Wood
- Features: Window Treatments
- Level: First
- Dimensions: 15 x 12
Bedroom
- Description: Flooring: Wood
- Features: Window Treatments
- Level: First
- Dimensions: 13 x 11
Bedroom
- Description: Flooring: Carpet
- Features: Wet Bar
- Level: Second
- Dimensions: 17 x 10
Primary bathroom
- Description: Flooring: Ceramic Tile
- Features: Built-in Features
- Level: Second
- Dimensions: 14 x 10
Bathroom
- Description: Flooring: Ceramic Tile
- Features: Window Treatments
- Level: First
- Dimensions: 8 x 7
Eat in kitchen
- Description: Flooring: Wood
- Features: Built-in Features, Bar
- Level: First
- Dimensions: 12 x 9
Family room
- Description: Flooring: Carpet
- Features: Cathedral Ceiling(s), Fireplace, Window Treatments
- Level: First
- Dimensions: 19 x 18
Kitchen
- Description: Flooring: Wood
- Features: Window Treatments
- Level: First
- Dimensions: 15 x 9
Living room
- Description: Flooring: Wood
- Features: Fireplace, Window Treatments
- Level: First
- Dimensions: 23 x 17
Recreation
- Description: Flooring: Carpet
- Level: Lower
- Dimensions: 35 x 15
Heating
- Forced Air, Gas
Cooling
- Central Air, Ceiling Fan(s)
Appliances
- Included: Dryer, Dishwasher, Microwave, Range, Refrigerator, Washer
- Laundry: Washer Hookup, Electric Dryer Hookup, In Basement, Lower Level
Features
- Wet Bar, Built-in Features, Ceiling Fan(s), Cathedral Ceiling(s), Entrance Foyer, Eat-in Kitchen, Kitchen Island, Recessed Lighting, Tile Counters, Track Lighting, Bar, Walk-In Closet(s)
- Windows: Blinds, Window Treatments
- Basement: Partially Finished,Storage Space
- Number of fireplaces: 2
- Fireplace features: Family Room, Living Room, Wood Burning
Interior area
- Total structure area: 2,923
- Total interior livable area: 2,923 sqft
- Finished area above ground: 2,368
- Finished area below ground: 555
Property
Parking
- Total spaces: 2
- Parking features: Detached, Garage
- Garage spaces: 2
Features
- Levels: Two
- Stories: 2
- Exterior features: Fire Pit, Storage
- Pool features: Community
- Fencing: Full
Lot
- Size: 9,352 Square Feet
Details
- Additional structures: Shed(s)
- Parcel number: 20403031
Construction
Type & style
- Home type: SingleFamily
- Architectural style: Colonial
- Property subtype: Single Family Residence
Materials
- Brick, Vinyl Siding
- Roof: Asphalt,Fiberglass
Condition
- Year built: 1954
Utilities & green energy
- Sewer: Public Sewer
- Water: Public
Community & HOA
Community
- Features: Common Grounds/Area, Lake, Playground, Park, Pool, Restaurant, Tennis Court(s)
- Subdivision: Lake Forest
HOA
- Has HOA: No
Location
- Region: Bay Village
Financial & listing details
- Price per square foot: $183/sqft
- Tax assessed value: $439,700
- Annual tax amount: $10,464
- Date on market: 6/11/2026
- Cumulative days on market: 17 days
- Listing terms: Cash,Conventional,FHA,VA Loan
Price history
| Date | Event | Price |
|---|---|---|
| 7/16/2026 | Sold | $535,000-2.6%$183/sqft |
Source:  MLS Now #5217737 Report a problem MLS Now #5217737 Report a problem | ||
| 6/28/2026 | Pending sale | $549,000$188/sqft |
Source: MLS Now #5217737 Report a problem | ||
| 6/18/2026 | Price change | $549,000-4.5%$188/sqft |
Source: MLS Now #5217737 Report a problem | ||
| 6/11/2026 | Listed for sale | $575,000+57.5%$197/sqft |
Source: MLS Now #5217737 Report a problem | ||
| 11/30/2018 | Sold | $365,000-2.7%$125/sqft |
Source: MLS Now #4027221 Report a problem | ||
| 11/28/2018 | Pending sale | $375,000$128/sqft |
Source: RE/MAX Beyond 2000 Realty Co. #4027221 Report a problem | ||
| 9/13/2018 | Price change | $375,000-3.8%$128/sqft |
Source: RE/MAX Beyond 2000 Realty Co. #4027221 Report a problem | ||
| 8/20/2018 | Price change | $389,900-2.3%$133/sqft |
Source: RE/MAX Beyond 2000 Realty Co. #4027221 Report a problem | ||
| 8/10/2018 | Listed for sale | $399,000$137/sqft |
Source: RE/MAX Beyond 2000 Realty Co. #4027221 Report a problem | ||
Public tax history
| Year | Property taxes | Tax assessment |
|---|---|---|
| 2025 | $10,465 +0.3% | $153,900 |
| 2024 | $10,429 +2.1% | $153,900 +20.5% |
| 2023 | $10,220 +0.5% | $127,750 |
| 2022 | $10,172 +10.4% | $127,750 |
| 2021 | $9,218 +19.8% | $127,750 +33.3% |
| 2020 | $7,692 +0.5% | $95,870 +0% |
| 2019 | $7,651 -3.3% | $95,860 0% |
| 2018 | $7,913 +12.9% | $95,870 +25.1% |
| 2017 | $7,011 +7.1% | $76,650 |
| 2016 | $6,546 | $76,650 |
| 2015 | $6,546 +4.5% | $76,650 +8% |
| 2014 | $6,266 +1.8% | $70,990 |
| 2013 | $6,155 +2.8% | $70,990 |
| 2012 | $5,990 +1.1% | $70,990 -2.1% |
| 2011 | $5,922 +0.1% | $72,490 |
| 2010 | $5,914 +976.6% | $72,490 |
| 2009 | $549 -89.9% | $72,490 -2% |
| 2008 | $5,458 +2.4% | $73,960 |
| 2007 | $5,332 -0.9% | $73,960 |
| 2006 | $5,381 +9.3% | $73,960 +7.9% |
| 2005 | $4,924 +2% | $68,540 |
| 2004 | $4,826 +7.2% | $68,540 |
| 2003 | $4,501 +14.9% | $68,540 +13.5% |
| 2002 | $3,919 -46.3% | $60,380 +8.5% |
| 2001 | $7,296 | $55,650 |
| 2000 | $7,296 | $55,650 |
Find assessor info on the county website
Neighborhood: 44140
Nearby homes
- $373,3004 bd2 ba1.5k sqft454 Lake Forest Dr, Bay Village, OH 44140Off Market
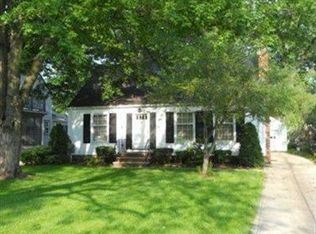
- $210,1002 bd1 ba840 sqft448 Lake Forest Dr, Bay Village, OH 44140Off Market
- $427,4003 bd1 ba1.6k sqft458 Lake Forest Dr, Bay Village, OH 44140Off Market
- $573,6004 bd3 ba2.5k sqft442 Lake Forest Dr, Bay Village, OH 44140Off Market
- $425,3003 bd3 ba1.7k sqft462 Lake Forest Dr, Bay Village, OH 44140Off Market
- $387,2004 bd2 ba1.5k sqft447 Oakmoor Rd, Bay Village, OH 44140Off Market
- $280,3003 bd1 ba1.3k sqft451 Oakmoor Rd, Bay Village, OH 44140Off Market
- $400,0004 bd2 ba2.2k sqft443 Oakmoor Rd, Bay Village, OH 44140Sold
Nearby schools
GreatSchools rating
- NANormandy Elementary SchoolGrades: K-2Distance: 0.7 mi
- 9/10Bay Middle SchoolGrades: 5-8Distance: 1.1 mi
- 9/10Bay High SchoolGrades: 9-12Distance: 2.1 mi
Schools provided by the listing agent
- District: Bay Village CSD - 1801
Source: MLS Now. This data may not be complete. We recommend contacting the local school district to confirm school assignments for this home.
Get a cash offer in 3 minutes
Find out how much your home could sell for in as little as 3 minutes with a no-obligation cash offer.
Estimated market value
$535,200
Get a cash offer in 3 minutes
Find out how much your home could sell for in as little as 3 minutes with a no-obligation cash offer.
Estimated market value
$535,200
- Ohio
- Cuyahoga County
- Bay Village
- 44140
- 450 Lake Forest Dr
Nearby cities
Nearby zip codes
Other Bay Village Topics
