Welcome to a stunning, meticulously maintained move-in ready gem nestled in the heart of Standale—a home that effortlessly combines convenience, comfort, and charm. With a spacious open floor plan & soaring cathedral ceilings, this 3 bedroom, 2 full bath beauty radiates warmth & sophistication! Located in the highly sought after Grandville schools, it offers the perfect blend of suburban serenity and 1-7 mins of easy access to all amenities & entertainment - groceries, restaurants, park, zoo, GVSU and more—while being tucked away in a peaceful neighborhood.
As you step inside, you're greeted by gorgeous engineered floors that lead you into a bright, airy living space, including a spacious living room perfect for relaxing or entertaining. Natural light pours through an abundance of windows, creating a welcoming atmosphere throughout. The kitchen has new 2 year old stainless steel appliances, a convenient island for additional seating, storage and counter space for preparing meals & entertaining. The dining area opens to a deck that overlooks the expansive backyard, offering a tranquil space to enjoy your morning coffee or host evening dinners.
The flat backyard is a true oasis, with plenty of space for playsets, trampoline, gatherings, relaxation, and gardening. Backyard is fenced in on both sides, with just the back fence waiting to be completed.
The spacious bedrooms are a serene escape, with the primary room boasting double closets and ample room to unwind. The finished walkout lower level provides even more space, including a generous family room perfect for entertaining, a large bedroom, a full bath, and spacious utility and storage area. The family room is versatile and offers the potential for a fourth bedroom, if needed. The slider leads out to the backyard, offering easy access to the outdoor haven.
This home truly has it all - elegance, functionality, and a prime location and it's ready for the new proud owners! Don't wait to see it - homes like this don't last long! Offer deadline - Tue Apr 1, 2025 by 3pm.
Sold
$366,000
450 Lasalle Ave NW, Grand Rapids, MI 49534
3beds
1,608sqft
Single Family Residence
Built in 2002
7,405 Square Feet Lot
$375,600 Zestimate®
$228/sqft
$2,332 Estimated rent
Home value
$375,600
$346,000 - $406,000
$2,332/mo
Zestimate® history
Owner options
List your home for rent
$2,332/mo
Rent Zestimate®
Find your next renter with Zillow Rental Manager. Plus, with online applications, you can quickly screen prospective tenants – for free.
$2,332/mo
Rent Zestimate®
Refinance and save
$2,310/mo
Est. payment
Refinancing to a lower rate could help reduce your monthly payments and save thousands over the life of the loan.
$2,310/mo
Est. payment
Explore your selling options
Work with a Zillow partner agent
Leverage their expertise and Zillow's premium Showcase listings to get your home seen by more buyers.
Get startedList with your own agent
Get your home in front of millions of buyers by listing it on Zillow.
Learn how to do itSell it yourself
Take full control of how buyers see your home on Zillow by listing For Sale by Owner (FSBO).
List your homeWhat's special
Flat backyardExpansive backyardFinished walkout lower levelSoaring cathedral ceilingsDouble closetsSpacious open floor planTranquil space
Zillow last checked:
Listing updated:
Listed by:
Hwee-Ping Koh (Karen),
Five Star Real Estate (Ada)
Bought with:
Sarah M Cortese, 6501392048
RE/MAX United (Beltline)
Source: MichRIC,MLS#: 25011954
Facts & features
Interior
Bedrooms & bathrooms
- Bedrooms: 3
- Bathrooms: 2
- Full bathrooms: 2
- Main level bedrooms: 2
Primary bedroom
- Level: Main
Bedroom 2
- Level: Main
Bedroom 3
- Level: Lower
Bathroom 1
- Level: Main
Bathroom 2
- Level: Lower
Dining area
- Level: Main
Family room
- Level: Lower
Kitchen
- Level: Main
Laundry
- Level: Lower
Living room
- Level: Main
Utility room
- Level: Lower
Heating
- Forced Air
Cooling
- Central Air
Appliances
- Included: Dishwasher, Disposal, Dryer, Microwave, Oven, Refrigerator, Washer
- Laundry: Lower Level
Features
- Ceiling Fan(s), Center Island, Eat-in Kitchen
- Flooring: Carpet, Engineered Hardwood
- Windows: Screens, Insulated Windows, Window Treatments
- Basement: Walk-Out Access
- Has fireplace: No
Interior area
- Total structure area: 904
- Total interior livable area: 1,608 sqft
- Finished area below ground: 0
Property
Parking
- Total spaces: 2
- Parking features: Garage Faces Front, Garage Door Opener, Attached
- Garage spaces: 2
Features
- Stories: 2
Lot
- Size: 7,405 Square Feet
- Dimensions: 58 x 131
- Features: Level, Sidewalk, Shrubs/Hedges
Details
- Parcel number: 411319353041
- Zoning description: A
Construction
Type & style
- Home type: SingleFamily
- Property subtype: Single Family Residence
Materials
- Vinyl Siding
- Roof: Composition
Condition
- New construction: No
- Year built: 2002
Utilities & green energy
- Sewer: Public Sewer
- Water: Public
- Utilities for property: Natural Gas Connected, Cable Connected
Community & HOA
Location
- Region: Grand Rapids
Financial & listing details
- Price per square foot: $228/sqft
- Tax assessed value: $136,741
- Annual tax amount: $3,935
- Date on market: 3/27/2025
- Listing terms: Cash,FHA,VA Loan,MSHDA,Conventional
- Road surface type: Paved
Price history
| Date | Event | Price |
|---|---|---|
| 4/17/2025 | Sold | $366,000+4.6%$228/sqft |
Source:  MichRIC #25011954 Report a problem MichRIC #25011954 Report a problem | ||
| 4/2/2025 | Pending sale | $349,900$218/sqft |
Source: MichRIC #25011954 Report a problem | ||
| 3/27/2025 | Listed for sale | $349,900+29.1%$218/sqft |
Source: MichRIC #25011954 Report a problem | ||
| 6/18/2023 | Listing removed | -- |
Source:  Realcomp II #65021014975 Report a problem Realcomp II #65021014975 Report a problem | ||
| 6/23/2021 | Sold | $271,100+15.4%$169/sqft |
Source: Public Record Report a problem | ||
| 5/7/2021 | Pending sale | $234,900$146/sqft |
Source: MichRIC #21014975 Report a problem | ||
| 5/1/2021 | Listed for sale | $234,900$146/sqft |
Source: MichRIC #21014975 Report a problem | ||
Public tax history
| Year | Property taxes | Tax assessment |
|---|---|---|
| 2025 | $3,935 | $165,400 +9.3% |
| 2024 | -- | $151,300 +36.4% |
| 2021 | $2,049 | $110,900 +7.9% |
| 2020 | $2,049 | $102,800 +6.6% |
| 2019 | $2,049 -44.4% | $96,400 +7.6% |
| 2018 | $3,683 +92.4% | $89,600 +12% |
| 2017 | $1,914 | $80,000 +4.2% |
| 2016 | $1,914 | $76,800 |
| 2015 | $1,914 +1.9% | $76,800 +14.6% |
| 2013 | $1,878 | $67,000 -2.9% |
| 2011 | -- | $69,000 -7.4% |
| 2010 | -- | $74,500 -6.8% |
| 2009 | -- | $79,900 -3.2% |
| 2007 | -- | $82,500 -2.1% |
| 2006 | -- | $84,270 +3.7% |
| 2005 | -- | $81,264 +3.3% |
| 2004 | -- | $78,668 |
Find assessor info on the county website
Neighborhood: 49534
Nearby homes
- $382,9004 bd2 ba-- sqft456 Lasalle Ave NW, Grand Rapids, MI 49534Off Market
- $358,4003 bd2 ba-- sqft444 Lasalle Ave NW, Grand Rapids, MI 49534Off Market
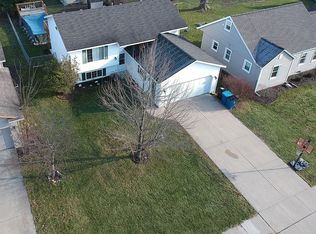
- $358,5003 bd2 ba1.4k sqft460 Lasalle Ave NW, Grand Rapids, MI 49534Off Market
- $340,0002 bd3 ba-- sqft449 Macomb Ave NW, Grand Rapids, MI 49534Off Market
- $366,7004 bd3 ba1.9k sqft455 Macomb Ave NW, Grand Rapids, MI 49534Off Market
- $346,9004 bd3 ba-- sqft438 Lasalle Ave NW, Grand Rapids, MI 49534Off Market
- $276,700-- bd-- ba1.4k sqft438 La Salle Ave NW, Walker, MI 49534Off Market
- $356,3004 bd2 ba1.7k sqft443 Macomb Ave NW, Grand Rapids, MI 49534Off Market
Nearby schools
GreatSchools rating
- 9/10Grandville Cummings Elementary SchoolGrades: PK-6Distance: 1 mi
- 7/10Grandville Middle SchoolGrades: 3-8Distance: 6.8 mi
- 7/10Grandville High SchoolGrades: 9-12Distance: 6.6 mi
Schools provided by the listing agent
- Middle: Grandville Middle School
- High: Grandville High School
Source: MichRIC. This data may not be complete. We recommend contacting the local school district to confirm school assignments for this home.
Get a cash offer in 3 minutes
Find out how much your home could sell for in as little as 3 minutes with a no-obligation cash offer.
Estimated market value
$375,600
Get a cash offer in 3 minutes
Find out how much your home could sell for in as little as 3 minutes with a no-obligation cash offer.
Estimated market value
$375,600
- Michigan
- Kent County
- Walker
- 49534
- 450 Lasalle Ave NW
Nearby cities
Nearby zip codes
Other Walker Topics
