Skip main navigation
Sold for $423,540
  • $423,540

    450 Leverington Ave, Philadelphia, PA 19128

    2beds
    1,600sqft
    Single Family Residence
    Built in 1925
    2,306 Square Feet Lot
    $423,600 Zestimate®
    $265/sqft
    $1,769 Estimated rent

    Home value

    $423,600

    $402,000 - $445,000

    $1,769/mo

    Zestimate® history
    Loading
    Loading...

    Owner options

    List your home for rent

    $1,769/mo

    Rent Zestimate®

    Find your next renter with Zillow Rental Manager. Plus, with online applications, you can quickly screen prospective tenants – for free.

    Learn more

    $1,769/mo

    Rent Zestimate®

    Refinance and save

    $2,597/mo

    Est. payment

    Refinancing to a lower rate could help reduce your monthly payments and save thousands over the life of the loan.

    See today's rates

    $2,597/mo

    Est. payment

    Explore your selling options

    Work with a Zillow partner agent

    Leverage their expertise and Zillow's premium Showcase listings to get your home seen by more buyers.

    Get started

    List with your own agent

    Get your home in front of millions of buyers by listing it on Zillow.

    Learn how to do it

    Sell it yourself

    Take full control of how buyers see your home on Zillow by listing For Sale by Owner (FSBO).

    List your home

    What's special

    Classic front porchSoaring ceilingsOversized deckLaundry and storageOriginal wide-plank floorsCentral acAmple closet space
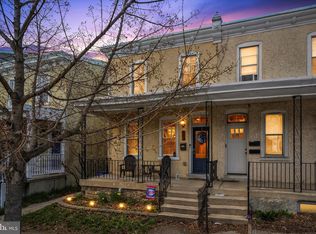
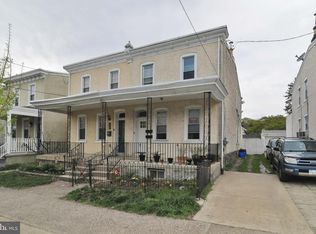
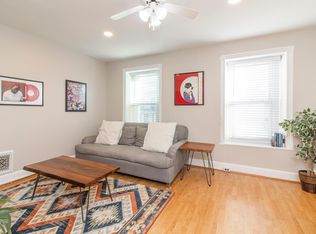
    ::::::Offer deadline has been set: Wednesday 04/22 12pm :::::: Unicorn hunting? Look no further, Welcome to 450 Leverington Ave. Single. Detached. Driveway. Giant yard. (Take a moment.) Imagine beginning your days watching the world and sipping coffee on the classic front porch. Step inside to enjoy spacious common areas drenched in sunlight thanks to oversized front and side windows plus original wide-plank floors, elegant built ins and soaring ceilings. The kitchen is sunken, sleek, and functional outfitted with high-end upgrades and luxury appliances - ready for friendly dinner parties and late-night snack attacks. Your own private paradise awaits outback. The oversized deck becomes summer headquarters: grilling, gardening, napping in a hammock surrounded by flowering trees and colorful perennials. Yes, please! Too hot? Cool off in the oasis of central AC! Upstairs, the front bedroom serves up dreamy sunset views through bay windows and ample closet space. The second bedroom also brings great light, space and storage. A bathroom spa sanctuary!? Soak, steam, refresh, repeat—with a relaxing jacuzzi tub, updated shower, and a water closet for maximum privacy. Downstairs, the basement is bright, usable, and ready to shape-shift to suit your needs: home gym, office, guest room, creative lair—make it your own. Laundry and storage, as well. And let’s not forget: your own parking spot. But with gorgeous Gorgas Park around the corner, Roxborough + Manayunk at your fingertips, and the enchanted woods of Wissahickon Park only a short stroll away, you might find yourself leaving the car where it is. Travelling to and fro is also accessible and easy via public transit. Regional Rail Manayunk/ Norristown takes you right into center city and bus routes 62, 32, R, 1 and 9 are all nearby! This home is a rare magical catch—schedule a tour before someone else snags your unicorn.

    Zillow last checked:

    Listing updated:

    Listed by:

    Sochi Lynne 610-329-3967,

    Compass RE

    Bought with:

    Kristin McFeely, RS288562

    Compass RE

    Source: Bright MLS,MLS#: PAPH2607000MLS Logo

    Facts & features

    Interior

    Bedrooms & bathrooms
    • Bedrooms: 2
    • Bathrooms: 1
    • Full bathrooms: 1
    Bedroom 1
    • Level: Upper
    Bedroom 2
    • Level: Upper
    Bathroom 1
    • Level: Upper
    Dining room
    • Level: Main
    Kitchen
    • Level: Main
    Living room
    • Level: Main
    Heating
    • Forced Air, Natural Gas
    Cooling
    • Central Air, Electric
    Appliances
    • Included: Water Heater
    • Laundry: Has Laundry
    Features
    • Pantry, Dining Area
    • Flooring: Hardwood, Wood
    • Basement: Full
    • Has fireplace: No
    Interior area
    • Total structure area: 1,600
    • Total interior livable area: 1,600 sqft
    • Finished area above ground: 1,600

    Property

    Parking
    • Total spaces: 1
    • Parking features: Concrete, Driveway
    • Uncovered spaces: 1
    Accessibility
    • Accessibility features: None
    Features
    • Levels: Two
    • Stories: 2
    • Pool features: None
    • Has spa: Yes
    • Spa features: Bath, Heated, Private
    • Fencing: Wood
    Lot
    • Size: 2,306 sqft
    • Dimensions: 25 x 92
    Details
    • Additional structures: Above Grade
    • Parcel number: 212254300
    • Zoning: RSA3
    • Special conditions: Standard

    Construction

    Type & style
    • Home type: SingleFamily
    • Architectural style: Traditional
    • Property subtype: Single Family Residence
    Materials
    • Masonry
    • Foundation: Stone
    Condition
    • New construction: No
    • Year built: 1925

    Utilities & green energy

    • Sewer: Public Sewer
    • Water: Public
    • Utilities for property: Natural Gas Available, Electricity Available

    Community & neighborhood

    Location
    • Region: Philadelphia
    • Subdivision: Roxborough
    • Municipality: PHILADELPHIA

    Other

    Other facts
    • Listing agreement: Exclusive Agency
    • Ownership: Fee Simple

    Price history

    DateEventPrice
    6/9/2026Sold$423,540+4.6%$265/sqft
    Source: Bright MLS #PAPH2607000 Report a problem
    4/22/2026Contingent$405,000$253/sqft
    Source: Bright MLS #PAPH2607000 Report a problem
    4/13/2026Listed for sale$405,000+16.3%$253/sqft
    Source: Bright MLS #PAPH2607000 Report a problem
    1/22/2022Sold$348,100$218/sqft
    Source: Public Record Report a problem
    7/30/2021Sold$348,100+12.8%$218/sqft
    Source: Bright MLS #PAPH1020950 Report a problem
    7/19/2019Sold$308,500+1.1%$193/sqft
    Source: Public Record Report a problem
    5/19/2019Listed for sale$305,000+16.4%$191/sqft
    Source: DRG Philly #PAPH798904 Report a problem
    11/27/2009Sold$262,000-4.7%$164/sqft
    Source: Public Record Report a problem
    8/5/2009Listed for sale$275,000+19.6%$172/sqft
    Source: Elfant Wissahickon Realtors #5573401 Report a problem
    1/31/2005Sold$230,000+142.1%$144/sqft
    Source: Public Record Report a problem
    11/22/1999Sold$95,000$59/sqft
    Source: Public Record Report a problem

    Public tax history

    YearProperty taxesTax assessment
    2025$5,438 +15.4%$388,500 +15.4%
    2024$4,713 $336,700
    2023$4,713 +4%$336,700
    2022$4,530 --
    2021$4,530 +1.7%--
    2018$4,453 --
    2017$4,453 +18.5%--
    2016$3,757 --
    2015$3,757 --
    2014$3,757 +4.5%$268,400 +1190.4%
    2012$3,597 $20,800
    2011-- $20,800
    2010-- $20,800
    2009-- $20,800
    2008-- $20,800
    2007-- $20,800
    2006-- $20,800
    2005-- $20,800
    2004-- $20,800 +3.2%
    2003-- $20,160 +3.3%
    2002-- $19,520 +10.9%
    2000-- $17,600
    1999-- $17,600

    Find assessor info on the county website

    Neighborhood: Roxborough

    Nearby schools

    GreatSchools rating
    Schools provided by the listing agent
    • Elementary: James Dobson School
    • District: The School District Of Philadelphia

    Source: Bright MLS. This data may not be complete. We recommend contacting the local school district to confirm school assignments for this home.

    Get a cash offer in 3 minutes
    Find out how much your home could sell for in as little as 3 minutes with a no-obligation cash offer.
    Estimated market value
    $423,600
    Get a cash offer in 3 minutes
    Find out how much your home could sell for in as little as 3 minutes with a no-obligation cash offer.
    Estimated market value
    $423,600