Skip main navigation
Sold for $399,900
  • $399,900

    450 Lifestyle Court Lot 225 - Custom, Surfside Beach, SC 29575

    3beds
    1,552sqft
    Single Family Residence
    Built in 2025
    6,969 Square Feet Lot
    $398,000 Zestimate®
    $258/sqft
    $2,333 Estimated rent

    Home value

    $398,000

    $374,000 - $422,000

    $2,333/mo

    Zestimate® history
    Loading
    Loading...

    Owner options

    List your home for rent

    $2,333/mo

    Rent Zestimate®

    Find your next renter with Zillow Rental Manager. Plus, with online applications, you can quickly screen prospective tenants – for free.

    Learn more

    $2,333/mo

    Rent Zestimate®

    Refinance and save

    $2,339/mo

    Est. payment

    Refinancing to a lower rate could help reduce your monthly payments and save thousands over the life of the loan.

    See today's rates

    $2,339/mo

    Est. payment

    Explore your selling options

    Work with a Zillow partner agent

    Leverage their expertise and Zillow's premium Showcase listings to get your home seen by more buyers.

    Get started

    List with your own agent

    Get your home in front of millions of buyers by listing it on Zillow.

    Learn how to do it

    Sell it yourself

    Take full control of how buyers see your home on Zillow by listing For Sale by Owner (FSBO).

    List your home

    What's special

    Stainless appliancesAdditional patioCovered rear porchLots of natural lightFully-sodded backyardSubway tile backsplash
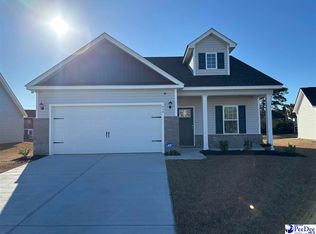
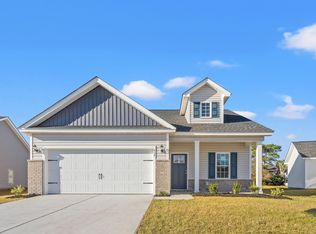
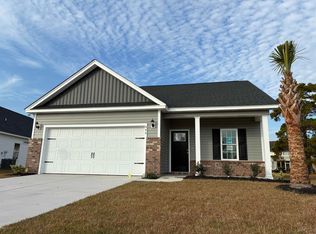
    Quick Move-In. Photos are from a similar home in the community. Golf cart to the beach from this beautiful Custom floor plan. Building lifestyles for over 40 years, we remain the premier home builder along the Grand Strand. We’re proud to be the 2021, 2022, 2023, and 2024 winners of both WMBF News' and The Sun News Best Home Builder award, 2023 and 2024 winners of the Myrtle Beach Herald's Best Residential Real Estate Developer award, and 2024 winners of The Horry Independent’s Best Residential Real Estate Developer and Best New Home Builder award. This floor plan is very open with lots of natural light. Stainless appliances, marble-look quartz breakfast bar/counters and subway tile backsplash. Abundant recessed lighting, double window in the adjacent dining area. The glass door in the living room leads to the covered rear porch and additional patio, with a fully-sodded backyard. All of the homes in Ocean Palms come standard with the luxury of natural gas (tankless water heater, gas heat, and gas range). The two car garage is completely trimmed and painted, with a wifi-enabled garage door opener, and floored attic storage space accessed by drop-down stairs. Ocean Palms is conveniently located near shopping, restaurants, schools, world class medical offices and hospitals, and is only a short golf cart ride to Surfside Beach's gorgeous beach and the beautiful Atlantic Ocean. Community pool and cabana.

    Zillow last checked:

    Listing updated:

    Listed by:

    Kevin P Barry 843-424-0126,

    The Beverly Group

    Bought with:

    Chip Cook, 105548

    Keller Williams Innovate South

    Source: CCAR,MLS#: 2519101MLS LogoOriginating MLS: Coastal Carolinas Association of Realtors

    Facts & features

    Interior

    Bedrooms & bathrooms
    • Bedrooms: 3
    • Bathrooms: 2
    • Full bathrooms: 2
    Rooms
    • Room types: Foyer, Utility Room
    Primary bedroom
    • Features: Tray Ceiling(s), Ceiling Fan(s), Linen Closet, Main Level Master, Walk-In Closet(s)
    • Level: First
    Bedroom 1
    • Level: First
    Bedroom 2
    • Level: First
    Bedroom 3
    • Level: Second
    Primary bathroom
    • Features: Dual Sinks, Separate Shower, Vanity
    Dining room
    • Features: Kitchen/Dining Combo
    Family room
    • Features: Ceiling Fan(s), Vaulted Ceiling(s)
    Kitchen
    • Features: Breakfast Bar, Kitchen Island, Pantry, Stainless Steel Appliances, Solid Surface Counters
    Other
    • Features: Bedroom on Main Level, Entrance Foyer, Utility Room
    Heating
    • Central, Electric, Gas
    Cooling
    • Central Air
    Appliances
    • Included: Dishwasher, Disposal, Microwave, Range
    • Laundry: Washer Hookup
    Features
    • Split Bedrooms, Breakfast Bar, Bedroom on Main Level, Entrance Foyer, Kitchen Island, Stainless Steel Appliances, Solid Surface Counters
    • Flooring: Luxury Vinyl, Luxury VinylPlank
    • Doors: Insulated Doors
    Interior area
    • Total structure area: 2,114
    • Total interior livable area: 1,552 sqft

    Property

    Parking
    • Total spaces: 4
    • Parking features: Attached, Garage, Two Car Garage, Garage Door Opener
    • Attached garage spaces: 2
    Features
    • Levels: One
    • Stories: 1
    • Patio & porch: Rear Porch, Patio
    • Exterior features: Sprinkler/Irrigation, Porch, Patio
    • Pool features: Community, Outdoor Pool
    • On waterfront: Yes
    • Waterfront features: Pond
    Lot
    • Size: 6,969 Square Feet
    • Features: Lake Front, Outside City Limits, Pond on Lot, Rectangular, Rectangular Lot
    Details
    • Additional parcels included: ,
    • Parcel number: 45813030121
    • Zoning: R6
    • Special conditions: None

    Construction

    Type & style
    • Home type: SingleFamily
    • Architectural style: Ranch
    • Property subtype: Single Family Residence
    Materials
    • Masonry, Vinyl Siding
    • Foundation: Slab
    Condition
    • Never Occupied
    • New construction: Yes
    • Year built: 2025
    Details
    • Builder model: Custom
    • Builder name: Ocean Palms Builders/Beverly Homes
    • Warranty included: Yes

    Utilities & green energy

    • Water: Public
    • Utilities for property: Cable Available, Electricity Available, Natural Gas Available, Phone Available, Sewer Available, Underground Utilities, Water Available
    Green energy
    • Energy efficient items: Doors, Windows

    Community & HOA

    Community
    • Features: Clubhouse, Golf Carts OK, Recreation Area, Pool
    • Security: Smoke Detector(s)
    • Subdivision: Ocean Palms
    HOA
    • Has HOA: Yes
    • Amenities included: Clubhouse, Owner Allowed Golf Cart, Owner Allowed Motorcycle, Pet Restrictions
    • Services included: Association Management, Common Areas, Legal/Accounting, Pool(s), Trash
    • HOA fee: $75 monthly
    Location
    • Region: Custom Surfside Beach

    Financial & listing details

    • Price per square foot: $258/sqft
    • Date on market: 8/6/2025
    • Listing terms: Cash,Conventional,FHA,VA Loan
    • Electric utility on property: Yes

    Price history

    DateEventPrice
    1/9/2026Sold$399,900$258/sqft
    Source: CCAR #2519101 Report a problem
    11/26/2025Contingent$399,900$258/sqft
    Source: CCAR #2519101 Report a problem
    10/14/2025Price change$399,900-1.8%$258/sqft
    Source: CCAR #2519101 Report a problem
    9/6/2025Price change$407,278+1.8%$262/sqft
    Source: CCAR #2519101 Report a problem
    8/6/2025Listed for sale$399,900$258/sqft
    Source: CCAR #2519101 Report a problem

    Public tax history

    Tax history is unavailable.

    Neighborhood: 29575

    Nearby schools

    GreatSchools rating
    Schools provided by the listing agent
    • Elementary: Lakewood Elementary School
    • Middle: Socastee Middle School
    • High: Socastee High School

    Source: CCAR. This data may not be complete. We recommend contacting the local school district to confirm school assignments for this home.

    Get pre-qualified for a loan
    At Zillow Home Loans, we can pre-qualify you in as little as 5 minutes with no impact to your credit score.

    An equal housing lender. NMLS #10287.

    Sell for more on Zillow
    Get a Zillow Showcase℠ listing at no additional cost and you could sell for .
    $398,000
    2% more
    +$7,960
    With Zillow Showcase(estimated)
    $405,960