Skip main navigation
Sold for $391,900
  • $391,900

    450 Lincoln St, Evansville, WI 53536

    3beds
    3,200sqft
    Single Family Residence
    Built in 1987
    0.51 Acres Lot
    $446,900 Zestimate®
    $122/sqft
    $2,870 Estimated rent

    Home value

    $446,900

    $425,000 - $469,000

    $2,870/mo

    Zestimate® history
    Loading
    Loading...

    Owner options

    List your home for rent

    $2,870/mo

    Rent Zestimate®

    Find your next renter with Zillow Rental Manager. Plus, with online applications, you can quickly screen prospective tenants – for free.

    Learn more

    $2,870/mo

    Rent Zestimate®

    Refinance and save

    $2,104/mo

    Est. payment

    Refinancing to a lower rate could help reduce your monthly payments and save thousands over the life of the loan.

    See today's rates

    $2,104/mo

    Est. payment

    Explore your selling options

    Work with a Zillow partner agent

    Leverage their expertise and Zillow's premium Showcase listings to get your home seen by more buyers.

    Get started

    List with your own agent

    Get your home in front of millions of buyers by listing it on Zillow.

    Learn how to do it

    Sell it yourself

    Take full control of how buyers see your home on Zillow by listing For Sale by Owner (FSBO).

    List your home

    What's special

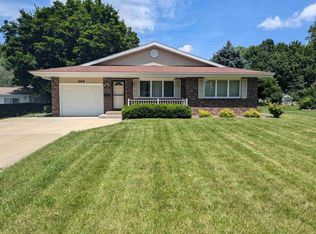
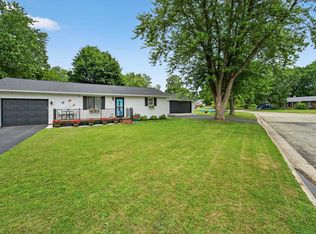
    Offer with a bump...Little slice of heaven on Evansville’s South side. This meticulously maintained ranch home awaits its new owner to love as much as the previous owner. 3 bed 2.5 bath w/1,836 sq ft on the main level & 1,364 sq ft in the lower level. Lower level has a huge themed rec room, bar, game room & 3 bonus rooms. Main level has a master suite, 1st floor laundry, wood floors & much more! Designed to be handicapped accessible, with an elevator, 36" doors, and ramped access. The back yard is a sanctuary that boost of Fruit trees, berries galore, Bird buffet, 2 sheds and much more! So many updates to list. You need to see this beauty before it is gone.

    Zillow last checked:

    Listing updated:

    Listed by:

    Aaron Weber,

    First Weber Inc,

    Michael Paumen,

    First Weber Inc

    Bought with:

    Joseph Drury, 55209-94

    Restaino & Associates

    Source: SCWMLS,MLS#: 1963218

    Facts & features

    Interior

    Bedrooms & bathrooms
    • Bedrooms: 3
    • Bathrooms: 3
    • Full bathrooms: 2
    • 1/2 bathrooms: 1
    • Main level bathrooms: 2
    Primary bedroom
    • Level: Main
    • Area: 210
    • Dimensions: 15 x 14
    Bedroom 2
    • Level: Main
    • Area: 230
    • Dimensions: 23 x 10
    Bedroom 3
    • Level: Main
    • Area: 90
    • Dimensions: 10 x 9
    Dining room
    • Level: Main
    • Area: 144
    • Dimensions: 16 x 9
    Family room
    • Area: 182
    • Dimensions: 14 x 13
    Kitchen
    • Features: Dishwasher, Disposal, Microwave, Range/Oven, Refrigerator
    • Level: Main
    • Area: 180
    • Dimensions: 15 x 12
    Living room
    • Level: Main
    • Area: 192
    • Dimensions: 16 x 12
    Heating
    • Forced Air
    Cooling
    • Central Air
    Appliances
    • Included: Washer, Dryer, Water Softener Included
    • Laundry: Main Level
    Features
    • At Least 1 tub, Game Room, Den/Office, Rec Room, Other
    • Windows: Skylight(s)
    • Basement: Full,Partially Finished
    • Has fireplace: No
    Interior area
    • Total structure area: 3,200
    • Total interior livable area: 3,200 sqft
    • Finished area above ground: 1,836

    Property

    Parking
    • Total spaces: 2
    • Parking features: 2 car, Attached, Heated Garage, Garage Door Opener
    • Attached garage spaces: 2
    • Has uncovered spaces: Yes
    Features
    • Levels: One
    • Stories: 1
    • Patio & porch: Deck, Patio
    Lot
    • Size: 0.51 Acres
    • Features: Sidewalk
    Details
    • Additional structures: Storage
    • Parcel number: 222033013301
    • Zoning: R-1
    • Other equipment: Air exchanger

    Construction

    Type & style
    • Home type: SingleFamily
    • Architectural style: Ranch
    • Property subtype: Single Family Residence
    Materials
    • Aluminum Siding, Brick
    Condition
    • Year built: 1987

    Utilities & green energy

    • Sewer: Public Sewer
    • Water: Public
    • Utilities for property: Cable Available

    Community & HOA

    Location
    • Region: Evansville

    Financial & listing details

    • Price per square foot: $122/sqft
    • Tax assessed value: $308,000
    • Annual tax amount: $4,987
    • Date on market: 3/19/2024
    • Listing terms: Arms Length
    • Inclusions: Range/Oven, Refrigerator, Dishwasher, Microwave, Disposal, Water Softener, Washer and Dryer.
    • Exclusions: Sellers personal property

    Price history

    DateEventPrice
    3/20/2024Sold$391,900+1.8%$122/sqft
    Source: Public Record Report a problem
    1/15/2024Contingent$384,900$120/sqft
    Source: WIREX MLS #1969017 Report a problem
    11/15/2023Listed for sale$384,900$120/sqft
    Source: WIREX MLS #1963218 Report a problem
    9/26/2023Contingent$384,900$120/sqft
    Source: WIREX MLS #1963218 Report a problem
    9/20/2023Price change$384,900-3.8%$120/sqft
    Source: WIREX MLS #1963218 Report a problem
    9/8/2023Listed for sale$399,900+110.6%$125/sqft
    Source: WIREX MLS #1963218 Report a problem
    3/28/2017Sold$189,900-9.6%$59/sqft
    Source: SCWMLS #1794089 Report a problem
    12/12/2016Listed for sale$210,000$66/sqft
    Source: Wayne Hayes Real Estate LLC #1507193 Report a problem

    Public tax history

    YearProperty taxesTax assessment
    2025$6,515 +2.5%$308,000
    2024$6,353 +11.3%$308,000
    2023$5,707 +1.5%$308,000
    2022$5,624 +12.8%$308,000 +70.6%
    2021$4,987 -0.2%$180,500
    2020$4,998 +3.2%$180,500
    2019$4,844 +4.1%$180,500
    2018$4,654 $180,500
    2017$4,654 +5.6%$180,500
    2016$4,408 +1.8%$180,500
    2014$4,330 -3.7%$180,500
    2013$4,494 +0.3%$180,500
    2012$4,480 +0.9%$180,500
    2011$4,439 $180,500
    2010-- $180,500
    2009-- $180,500
    2008-- $180,500
    2007-- $180,500
    2006-- $180,500
    2005-- $180,500 +23.2%
    2004-- $146,500
    2003-- $146,500
    2002-- $146,500
    2001-- $146,500
    2000-- $146,500
    Find assessor info on the county website

    Neighborhood: 53536

    Nearby schools

    GreatSchools rating
    Schools provided by the listing agent
    • District: Evansville

    Source: SCWMLS. This data may not be complete. We recommend contacting the local school district to confirm school assignments for this home.

    Get a cash offer in 3 minutes
    Find out how much your home could sell for in as little as 3 minutes with a no-obligation cash offer.
    Estimated market value
    $446,900
    Get a cash offer in 3 minutes
    Find out how much your home could sell for in as little as 3 minutes with a no-obligation cash offer.
    Estimated market value
    $446,900