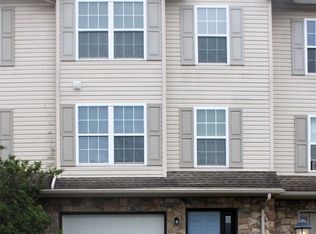
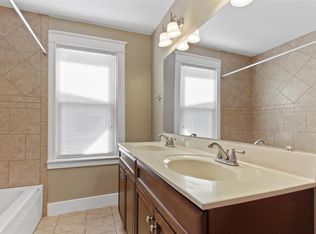
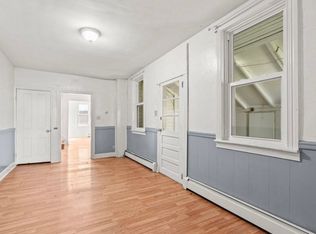
Welcome home to 450 Locust Run Dr, a modern 3-bedroom, 2.5-bath townhome located in the desirable Locust Run community. Built in 2022, this home offers approximately 1,490 square feet of comfortable living space with a bright, open-concept main level that's great for everyday living and entertaining. The kitchen features granite countertops, a large center island, plenty of cabinet space, and stainless steel appliances. All appliances are included, including the refrigerator, range, microwave, dishwasher, washer, and dryer.
Upstairs, you'll find three spacious bedrooms, including a primary suite with a private bathroom and walk-in closet, along with the convenience of second-floor laundry. Additional features include central air, a one-car attached garage, driveway parking, and a backyard area to enjoy.
Located in the Northeastern York School District with convenient access to I-83 and Route 30, the home provides an easy commute to York, Harrisburg, and surrounding areas while keeping shopping, dining, and everyday conveniences nearby. Lawn maintenance and snow removal are included, making this a great option for anyone looking for newer, low-maintenance living in a convenient York location.
Minimum Rental Qualifications
Applicants must meet the following minimum screening criteria:
Minimum credit score of 600.
Verifiable gross monthly household income of at least three (3) times the monthly rent.
Satisfactory rental history, including no prior evictions, unpaid landlord judgments, or material lease violations.
All applicants are subject to credit, income, rental history, criminal background, and identity verification. Additional screening criteria may apply. Qualification standards are applied consistently to all applicants.
House for rent
$1,995/moFees may apply
450 Locust Run Dr, York, PA 17404
3beds
1,500sqft
Price may not include required fees and charges. Learn more|
Single family residence
Available now
Cats, small dogs OK
In unit laundry
What's special
Three spacious bedroomsOne-car attached garageBackyard area to enjoyDriveway parkingSecond-floor laundryLarge center islandBright open-concept main level
- 3 days |
- -- |
- -- |
Zillow last checked:
Listing updated:
Travel times

Let’s turn your rent into credit progress
Build credit history with every on-time payment and get credit for the payment you’re already making.
Facts & features
Interior
Bedrooms & bathrooms
- Bedrooms: 3
- Bathrooms: 3
- Full bathrooms: 2
- 1/2 bathrooms: 1
Appliances
- Included: Dishwasher, Dryer, Microwave Oven, Refrigerator, Stove, Washer
- Laundry: In Unit
Features
- Walk In Closet
Interior area
- Total interior livable area: 1,500 sqft
Video & virtual tour
Property
Parking
- Details: Contact manager
Details
- Parcel number: 230001000720000000
Construction
Type & style
- Home type: SingleFamily
- Property subtype: Single Family Residence
Community & HOA
Location
- Region: York
Financial & listing details
- Lease term: Contact For Details
Nearby apartments for rent

Price history
| Date | Event | Price |
|---|---|---|
| 9/17/2026 | Listed for rent | $1,995$1/sqft |
Source: Zillow Rentals Report a problem | ||
| 11/8/2022 | Listing removed | -- |
Source: Zillow Rental Network Premium Report a problem | ||
| 10/19/2022 | Listed for rent | $1,995$1/sqft |
Source: Zillow Rental Network Premium Report a problem | ||
| 9/29/2022 | Sold | $259,990$173/sqft |
Source: Agent Provided Report a problem | ||
Neighborhood: 17404
Nearby schools
GreatSchools rating
- 6/10Conewago El SchoolGrades: K-3Distance: 1.4 mi
- 5/10Northeastern Middle SchoolGrades: 7-8Distance: 4.2 mi
- 6/10Northeastern Senior High SchoolGrades: 9-12Distance: 4 mi