Skip main navigation
For sale
  • Price cut: $5K (7/13)
    $331,900

    450 Longmeadow Drive, Grovetown, GA 30813

    3beds
    1,807sqft
    : 
    Loading
    Get pre-qualified
    Single Family Residence
    Built in 2021
    0.25 Acres Lot
    $330,700 Zestimate®
    $184/sqft
    $67/mo HOA

    What's special

    Two backyard storage shedsSpacious family roomSpacious backyard retreatUpstairs laundry roomPrivate cul-de-sac lotOversized homesiteThree generously sized bedrooms
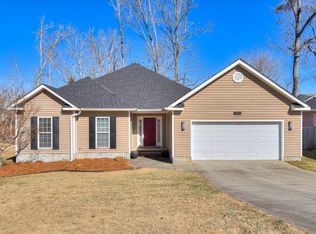
    July Buyer Incentive! For the month of July, the seller is offering an exceptional value package that includes a $5,000 price improvement, $5,000 toward closing costs or an interest rate buy-down with an acceptable sales contract executed by July 31, and a 1-year home warranty--making this an outstanding opportunity for buyers looking to maximize affordability. Located on a quiet cul-de-sac in the desirable Crawford Creek community, this beautifully maintained Ivey Home offers the perfect combination of comfort, efficiency, and privacy. Situated on an oversized homesite, the property provides a peaceful setting while remaining conveniently close to shopping, dining, parks, Evans Town Center, and top-rated schools. The thoughtfully designed open floor plan is ideal for both everyday living and entertaining, featuring a spacious family room that opens seamlessly to the kitchen and breakfast area. A convenient half bath is located on the main level, while upstairs you'll find three spacious bedrooms, including a generous owner's suite with a private bath and walk-in closet. The upstairs laundry room adds everyday convenience. Storage is abundant with an oversized 21' x 10' attic and two backyard storage buildings, providing ample space for tools, seasonal decorations, lawn equipment, and hobbies. Built to 100% ENERGY STAR® certification standards, this home was designed to maximize energy efficiency and help reduce monthly utility costs. Step outside to enjoy the spacious backyard, offering plenty of room to relax, entertain, garden, or simply unwind in a private setting. The oversized lot and cul-de-sac location create an ideal outdoor retreat that is increasingly difficult to find. Residents of Crawford Creek enjoy an outstanding selection of amenities, including a resort-style swimming pool, lap pool, clubhouse, covered pavilion, playground, pickleball courts, tennis courts, walking trails, sidewalks, and street lighting. Combining exceptional value, energy-efficient construction, generous storage, and an outstanding neighborhood, this move-in ready home is an opportunity you won't want to miss. Buyer to pay the Crawford Creek greenspace fee equal to one-half of one percent (0.5%) of the sales price at closing.
    61 days
    |
    376
    |
    27
    |

    Zillow last checked:

    Listing updated:

    Listed by:

    Leslie Houston 770-549-2230,

    Southeastern Residential, LLC

    Source: Hive MLS,MLS#: 98256567MLS LogoOriginating MLS: REALTORS® of Greater Augusta

    Loading...

      Facts & features

      Interior

      Bedrooms & bathrooms
      • Bedrooms: 3
      • Bathrooms: 3
      • Full bathrooms: 2
      • 1/2 bathrooms: 1
      Rooms
      • Room types: Other, Breakfast Room, Bedroom 3, Bedroom 2, Master Bedroom, Living Room, Bathroom 1, Laundry
      Primary bedroom
      • Level: Upper
      • Dimensions: 13 x 15
      Bedroom 2
      • Level: Upper
      • Dimensions: 10 x 11
      Bedroom 3
      • Level: Upper
      • Dimensions: 10 x 12
      Bathroom 1
      • Level: Upper
      • Dimensions: 10 x 12
      Breakfast room
      • Level: Main
      • Dimensions: 12 x 11
      Kitchen
      • Level: Main
      • Dimensions: 12 x 10
      Laundry
      • Level: Upper
      • Dimensions: 4 x 6
      Living room
      • Level: Main
      • Dimensions: 19 x 15
      Other
      • Description: hall
      • Level: First
      • Dimensions: 4 x 12
      Other
      • Description: Loft
      • Level: Upper
      • Dimensions: 14 x 8
      Heating
      • Heat Pump, Electric, Forced Air
      Cooling
      • Central Air, Ceiling Fan(s), Heat Pump
      Appliances
      • Included: Vented Exhaust Fan, Built-In Microwave, Range, Disposal, Dishwasher
      • Laundry: Dryer Hookup, Washer Hookup
      Features
      • Walk-in Closet(s), Entrance Foyer, Pantry, Walk-In Closet(s)
      • Flooring: LVT/LVP, Carpet, Ceramic Tile
      • Doors: Thermal Doors
      • Windows: Thermal Windows
      • Basement: None
      • Attic: Partially Floored,Pull Down Stairs,Storage
      Interior area
      • Total structure area: 1,807
      • Total interior livable area: 1,807 sqft

      Property

      Parking
      • Total spaces: 2
      • Parking features: Attached, Concrete, Garage Door Opener, Garage
      • Attached garage spaces: 2
      Features
      • Levels: Two
      • Patio & porch: Covered, Porch, Front Porch, Rear Porch
      • Exterior features: Thermal Doors
      • Fencing: Privacy,Back Yard,Fenced
      • Has view: Yes
      • View description: See Remarks
      • Frontage type: See Remarks
      Lot
      • Size: 0.25 Acres
      • Features: Cul-De-Sac, See Remarks, Wooded, Landscaped, Sprinklers in Front, Sprinklers in Rear, Other
      Details
      • Parcel number: 0672162
      • Zoning: R3
      • Special conditions: Standard

      Construction

      Type & style
      • Home type: SingleFamily
      • Property subtype: Single Family Residence
      Materials
      • Brick, Fiber Cement, Wood Frame, See Remarks
      • Foundation: Slab
      • Roof: Composition
      Condition
      • New construction: No
      • Year built: 2021

      Utilities & green energy

      • Sewer: Public Sewer, Other
      • Water: Public, Other
      • Utilities for property: Cable Available, Underground Utilities

      Community & HOA

      Community
      • Security: Smoke Detector(s)
      • Subdivision: Crawford Creek
      HOA
      • Has HOA: Yes
      • Amenities included: Basketball Court, Clubhouse, Pool, Jogging Path, Park, Pickleball, Picnic Area, Playground, Sidewalks, Street Lights, Tennis Court(s), Trail(s), See Remarks
      • HOA fee: $800 annually
      • HOA name: Community Connect
      • HOA phone: 706-842-7531
      Location
      • Region: Grovetown

      Financial & listing details

      • Price per square foot: $184/sqft
      • Tax assessed value: $318,931
      • Annual tax amount: $3,054
      • Date on market: 5/31/2026
      • Cumulative days on market: 61 days
      • Listing agreement: Exclusive Right To Sell
      • Listing terms: Cash,Conventional,FHA,VA Loan
      • Road surface type: Paved

        Estimated market value

        $330,700

        $314,000 - $347,000

        $2,027/mo

        Price history

        DateEventPrice
        7/13/2026Price change$331,900-1.5%$184/sqft
        Source: Hive MLS #98256567 Report a problem
        7/6/2026Price change$336,900-0.9%$186/sqft
        Source: Hive MLS #98256567 Report a problem
        6/18/2026Price change$339,999-1.4%$188/sqft
        Source: Hive MLS #98256567 Report a problem
        5/31/2026Listed for sale$345,000-1.4%$191/sqft
        Source: Hive MLS #98256567 Report a problem
        5/29/2026Contingent$349,800$194/sqft
        Source: Hive MLS #98256567 Report a problem
        5/11/2026Pending sale$349,800$194/sqft
        Source: Hive MLS #98256567 Report a problem
        5/11/2026Listing removed$349,800$194/sqft
        Source: Hive MLS #554850 Report a problem
        5/2/2026Pending sale$349,800$194/sqft
        Source: Hive MLS #554850 Report a problem
        4/23/2026Listed for sale$349,800+37%$194/sqft
        Source: Hive MLS #554850 Report a problem
        4/29/2021Sold$255,310+0.1%$141/sqft
        Source: Hive MLS #98044844 Report a problem
        10/28/2020Pending sale$255,000$141/sqft
        Source: REALTORS® of Greater Augusta #461526 Report a problem

        Public tax history

        YearProperty taxesTax assessment
        2025$3,054 -0.7%$318,931 +4%
        2024$3,075 +18.8%$306,771 +3.2%
        2023$2,588 -2.3%$297,303 +17%
        2022$2,648 +156.1%$254,051 +183.5%
        2021$1,034 +161%$89,615 +527.6%
        2020$396 $14,280
        Find assessor info on the county website

        Monthly payment

        Est. payment

        Payment breakdown

        Explore the cost of this home by adjusting the details. Changes won't be saved.
        All calculations are estimates and provided by Zillow, Inc. for informational purposes only. Actual amounts may vary.
        HOA fees may include property taxes on listings classified as Co-Ops. Contact the listing agent and/or owner for fee details.
        Mortgage interest rates are dependent on a number of factors, including credit score, down payment, and repayment length. Interest rate data provided by Zillow Group Marketplace, Inc. as of 1/1/1970 from various mortgage lenders with which we have lead or other similar arrangements; the Estimated Payment is an average of those rates.
        See how much you could borrow to make a competitive offer.

        Climate risks

        Neighborhood: 30813

        Getting around

        0 / 100
        Car-Dependent
        17 / 100
        Somewhat Bikeable

        Nearby schools

        GreatSchools rating
        Schools provided by the listing agent
        • Elementary: Evans
        • Middle: Evans
        • High: Evans

        Source: Hive MLS. This data may not be complete. We recommend contacting the local school district to confirm school assignments for this home.

        A local agent can set up tours, give advice and negotiate with sellers.

        Browse local experts

        Similar homes