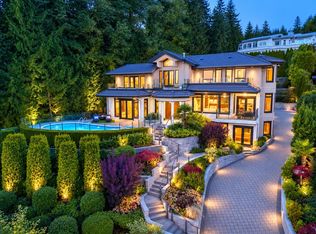
The street gives nothing away. In the back, the land opens onto half an acre of sun, privacy and meticulously landscaped grounds. A West Coast residence by Marque Thompson w/ interiors by Raven Inside. The great room rises twenty feet through black-framed glazing as you enter, Bocci pendants above a floor-to-ceiling travertine hearth. White oak underfoot, cedar overhead, floating oak-and-steel stairs, elevator to every level. Scavolini and Gaggenau in book-matched stone. Featuring 6 beds, 8 baths. Outside lives as its own luxury retreat: terraced gardens, 30' heated pool, hot tub, outdoor kitchen, fire pit, covered lanai. Below, a wing dedicated to movement: regulation squash court beneath 20' ceilings, fully equipped gym, pilates studio, cedar sauna and steam. A true private family estate
For sale
C$9,688,000
450 Macbeth Cres, West Vancouver, BC V7T 1V7
6beds
10,691sqft
Single Family Residence
Built in 2025
0.52 Acres Lot
$-- Zestimate®
C$906/sqft
C$-- HOA
What's special
White oak underfootCedar overheadFloating oak-and-steel stairsElevator to every levelTerraced gardensHot tubOutdoor kitchen
- 14 days
- 559
- 67
Zillow last checked:
Listing updated:
Listed by:
Peter Joudaki PREC*,
Angell, Hasman & Associates Realty Ltd. Brokerage,
Marc Burrows,
Angell, Hasman & Associates Realty Ltd.
Source: Greater Vancouver REALTORS®,MLS®#: R3160234 Originating MLS®#: Greater Vancouver
Originating MLS®#: Greater VancouverFacts & features
Interior
Bedrooms & bathrooms
- Bedrooms: 6
- Bathrooms: 8
- Full bathrooms: 7
- 1/2 bathrooms: 1
Heating
- Natural Gas, Radiant
Features
- Elevator
- Basement: Finished
- Number of fireplaces: 2
- Fireplace features: Gas
Interior area
- Total structure area: 10,691
- Total interior livable area: 10,691 sqft
Video & virtual tour
Property
Parking
- Total spaces: 8
- Parking features: Garage, Front Access, Paver Block
- Garage spaces: 3
Features
- Levels: Two
- Stories: 2
- Exterior features: Balcony
- Pool features: Outdoor Pool
- Spa features: Swirlpool/Hot Tub
- Frontage length: 65
Lot
- Size: 0.52 Acres
- Dimensions: 65 x 199
Construction
Type & style
- Home type: SingleFamily
- Property subtype: Single Family Residence
Condition
- Year built: 2025
Community & HOA
HOA
- Has HOA: No
- Amenities included: Sauna/Steam Room
Location
- Region: West Vancouver
Financial & listing details
- Price per square foot: C$906/sqft
- Annual tax amount: C$10,107
- Date on market: 9/1/2026
- Ownership: Freehold NonStrata
Price history
Price history is unavailable.
Public tax history
Tax history is unavailable.
Climate risks
Neighborhood: V7T
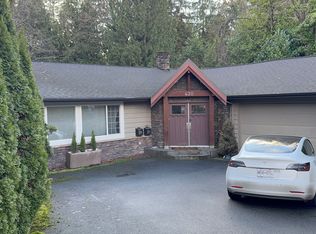
- C$1,598,0003 bd3 ba2.5k sqft430 Macbeth Cres LOT A, West Vancouver, BC V7T1V7For Sale

- C$--2 bd2 ba1.7k sqft430 Newlands Rd #2, West Vancouver, BC V7T1W1Off Market
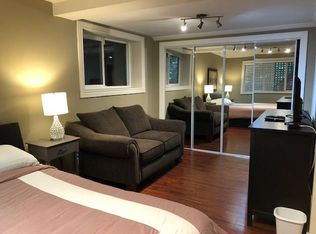
- C$--2 bd2 ba1.7k sqft430 Newlands Rd #101, West Vancouver, BC V7T1W1Off Market

- C$2,988,0005 bd4 ba3.8k sqft441 Inglewood Ave, West Vancouver, BC V7T1X2For Sale
Similar homes
- C$9,998,0007 bd10 ba11k sqft1760 29th St, West Vancouver, BC V7V 4M8For Sale
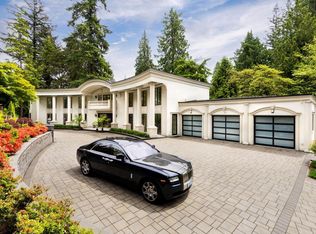 MLS ID #R3165411, Navid Behroyan PREC*, Behroyan & Associates Real Estate Services Brokerage. Greater Vancouver REALTORS®
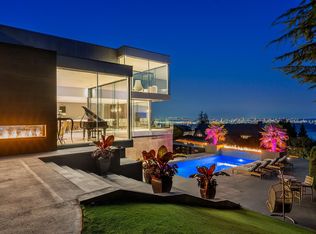
 - C$9,680,0007 bd10 ba9.2k sqft2673 Finch Hl, West Vancouver, BC V7S 3H3For Sale
 MLS ID #R3150169, Wendy Tian PREC*, Luxmore Realty Brokerage. Greater Vancouver REALTORS®
 - C$8,498,0004 bd6 ba5.8k sqft2331 Westhill Dr, West Vancouver, BC V7S 2Z2For Sale
 MLS ID #R3165462, Amir Miri PREC*, Royal Pacific Realty Corp. Brokerage. Greater Vancouver REALTORS®
 - C$9,288,0005 bd7 ba6.8k sqft2955 Rosebery Ave, West Vancouver, BC V7V 3A5For Sale
 MLS ID #R3156574, Tiffany Wilson PREC*, Angell, Hasman & Associates Realty Ltd. Brokerage. Greater Vancouver REALTORS®
