JUST TURN THE KEY...And let the good life begin! That's literally what you'll do once you claim this highly desirable Swale model in popular Churchill Club subdivision. A comfortable, easy vibe and all the right spaces await you in this maintenance free home. Beautiful Brazilian cherry floors greet you along with fresh paint, newer (2020) carpet, white trim and doors, and a floor plan perfect for everyday living and entertaining. A spacious, bright living room with cozy wood-burning fireplace is at the heart of it all. There's electricity above the stylish fireplace mantle if you'd like to mount a TV there. The living spills into the dining area and onward into the kitchen. It has such a great flow! The kitchen boasts newer tile flooring (2019), loads of maple cabinets and a closet pantry for extra storage. A sliding glass door opens to your private patio with peaceful dividers... and wait until you see the backyard! Wide open views, no backyard neighbors, and nothing but quiet, undeveloped land behind you. It's pure serenity and such a delight! A spacious laundry/utility room and half bath complete the first floor. Upstairs, you'll find three good sized bedrooms, each with a lighted ceiling fan, and a loft that can be used as a homework/office area or reading nook. The primary suite features a private, full bathroom and not one but TWO closets. The two-car heated garage has a newer garage door. Newer water heater, dishwasher and microwave (2023) and the a/c was refurbished in 2020. The HOA replaced the roof in 2020 and they oversee all exterior maintenance, lawn care and snow removal - freeing you up to enjoy the Churchill Club pool, clubhouse, and fitness center with basketball & tennis courts. There's even a splash pool for the little ones. With lower taxes and assessments, this a smart choice for owner occupants as well as investors. Do not miss out on this great opportunity. Welcome home!
Closed
$305,000
450 Majestic Ln, Oswego, IL 60543
3beds
1,627sqft
Townhouse, Single Family Residence
Built in 2005
-- sqft lot
$327,200 Zestimate®
$187/sqft
$2,631 Estimated rent
Home value
$327,200
$311,000 - $344,000
$2,631/mo
Zestimate® history
Owner options
List your home for rent
$2,631/mo
Rent Zestimate®
Find your next renter with Zillow Rental Manager. Plus, with online applications, you can quickly screen prospective tenants – for free.
$2,631/mo
Rent Zestimate®
Refinance and save
$2,448/mo
Est. payment
Refinancing to a lower rate could help reduce your monthly payments and save thousands over the life of the loan.
$2,448/mo
Est. payment
Explore your selling options
Work with a Zillow partner agent
Leverage their expertise and Zillow's premium Showcase listings to get your home seen by more buyers.
Get startedList with your own agent
Get your home in front of millions of buyers by listing it on Zillow.
Learn how to do itSell it yourself
Take full control of how buyers see your home on Zillow by listing For Sale by Owner (FSBO).
List your homeWhat's special
Cozy wood-burning fireplacePrivate patioWide open viewsNewer garage doorFresh paintTwo-car heated garageDining area
Zillow last checked:
Listing updated:
Listed by:
Lisa Byrne, CSC 630-778-1855,
Baird & Warner,
Brady Byrne 630-220-0037,
Baird & Warner
Bought with:
Debra Stenke-Lendino
john greene, Realtor
Source: MRED as distributed by MLS GRID,MLS#: 12471849
Facts & features
Interior
Bedrooms & bathrooms
- Bedrooms: 3
- Bathrooms: 3
- Full bathrooms: 2
- 1/2 bathrooms: 1
Rooms
- Room types: Loft
Primary bedroom
- Features: Flooring (Carpet), Window Treatments (Blinds), Bathroom (Full)
- Level: Second
- Area: 286 Square Feet
- Dimensions: 22X13
Bedroom 2
- Features: Flooring (Carpet), Window Treatments (Blinds)
- Level: Second
- Area: 165 Square Feet
- Dimensions: 11X15
Bedroom 3
- Features: Flooring (Carpet), Window Treatments (Blinds)
- Level: Second
- Area: 160 Square Feet
- Dimensions: 10X16
Dining room
- Features: Flooring (Hardwood)
- Level: Main
- Area: 121 Square Feet
- Dimensions: 11X11
Kitchen
- Features: Kitchen (Pantry-Closet), Flooring (Ceramic Tile)
- Level: Main
- Area: 154 Square Feet
- Dimensions: 11X14
Laundry
- Features: Flooring (Vinyl)
- Level: Main
- Area: 60 Square Feet
- Dimensions: 10X6
Living room
- Features: Flooring (Hardwood), Window Treatments (Blinds)
- Level: Main
- Area: 286 Square Feet
- Dimensions: 22X13
Loft
- Features: Flooring (Carpet), Window Treatments (Blinds)
- Level: Second
- Area: 90 Square Feet
- Dimensions: 15X6
Heating
- Natural Gas, Forced Air
Cooling
- Central Air
Appliances
- Included: Range, Microwave, Dishwasher, Refrigerator, Washer, Dryer, Disposal
- Laundry: Main Level
Features
- Flooring: Hardwood
- Basement: None
- Number of fireplaces: 1
- Fireplace features: Wood Burning, Attached Fireplace Doors/Screen, Living Room
Interior area
- Total structure area: 0
- Total interior livable area: 1,627 sqft
Property
Parking
- Total spaces: 2
- Parking features: Asphalt, Garage Door Opener, On Site, Garage Owned, Attached, Garage
- Attached garage spaces: 2
- Has uncovered spaces: Yes
Accessibility
- Accessibility features: No Disability Access
Features
- Patio & porch: Patio
Details
- Parcel number: 0311382013
- Special conditions: None
- Other equipment: Ceiling Fan(s)
Construction
Type & style
- Home type: Townhouse
- Property subtype: Townhouse, Single Family Residence
Materials
- Vinyl Siding, Brick
- Foundation: Concrete Perimeter
- Roof: Asphalt
Condition
- New construction: No
- Year built: 2005
Details
- Builder model: SWALE
Utilities & green energy
- Electric: Circuit Breakers
- Sewer: Public Sewer
- Water: Public
Community & HOA
Community
- Security: Carbon Monoxide Detector(s)
- Subdivision: Churchill Club
HOA
- Has HOA: Yes
- Services included: Insurance, Clubhouse, Exercise Facilities, Pool, Exterior Maintenance, Lawn Care, Snow Removal
- HOA fee: $192 monthly
Location
- Region: Oswego
Financial & listing details
- Price per square foot: $187/sqft
- Tax assessed value: $250,728
- Annual tax amount: $6,242
- Date on market: 9/18/2025
- Listing terms: Cash
- Ownership: Condo
Price history
| Date | Event | Price |
|---|---|---|
| 10/10/2025 | Sold | $305,000+1.7%$187/sqft |
Source:  MRED as distributed by MLS GRID #12471849 Report a problem MRED as distributed by MLS GRID #12471849 Report a problem | ||
| 9/22/2025 | Contingent | $300,000$184/sqft |
Source: MRED as distributed by MLS GRID #12471849 Report a problem | ||
| 9/18/2025 | Listed for sale | $300,000+48.1%$184/sqft |
Source: MRED as distributed by MLS GRID #12471849 Report a problem | ||
| 12/3/2020 | Sold | $202,500$124/sqft |
Source: MRED as distributed by MLS GRID #10911085 Report a problem | ||
| 10/23/2020 | Pending sale | $202,500$124/sqft |
Source: Baird & Warner #10911085 Report a problem | ||
| 10/22/2020 | Listed for sale | $202,500+21.3%$124/sqft |
Source: Baird & Warner #10911085 Report a problem | ||
| 7/18/2014 | Sold | $167,000-9.7%$103/sqft |
Source: Public Record Report a problem | ||
| 12/5/2005 | Sold | $185,000$114/sqft |
Source: Public Record Report a problem | ||
Public tax history
| Year | Property taxes | Tax assessment |
|---|---|---|
| 2024 | $6,243 +4.9% | $83,576 +13% |
| 2023 | $5,952 +6.6% | $73,961 +9% |
| 2022 | $5,585 +0.8% | $67,854 +4% |
| 2021 | $5,543 +1.2% | $65,244 +2% |
| 2020 | $5,477 +12% | $63,965 +4.7% |
| 2019 | $4,891 | $61,100 +11.2% |
| 2018 | $4,891 +6.9% | $54,931 +8.5% |
| 2017 | $4,575 +7.6% | $50,628 +8% |
| 2016 | $4,252 +3.1% | $46,877 +7% |
| 2015 | $4,125 | $43,810 +3% |
| 2014 | $4,125 | $42,534 -1% |
| 2013 | -- | $42,963 -7.1% |
| 2012 | -- | $46,236 -12% |
| 2011 | -- | $52,541 -9% |
| 2010 | -- | $57,738 -2.4% |
| 2009 | -- | $59,144 +5.1% |
| 2008 | -- | $56,265 -5.2% |
| 2007 | -- | $59,376 |
| 2006 | $4,092 | $59,376 |
| 2005 | -- | -- |
Find assessor info on the county website
Neighborhood: 60543
Nearby homes
- $352,200-- bd-- ba-- sqft452 Majestic Ln, Oswego, IL 60543Off Market
- $338,200-- bd-- ba-- sqft448 Majestic Ln, Oswego, IL 60543Off Market
- $320,3003 bd2 ba1.6k sqft446 Majestic Ln, Oswego, IL 60543Off Market
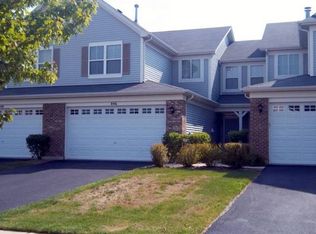
- $292,0003 bd3 ba1.6k sqft444 Majestic Ln, Oswego, IL 60543Sold
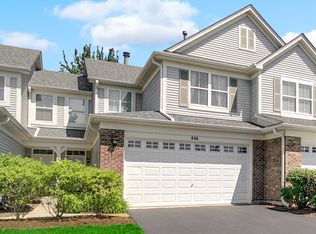
- $345,100-- bd-- ba-- sqft442 Majestic Ln, Oswego, IL 60543Off Market
- $338,4003 bd3 ba1.6k sqft448 Majestic Ln #31-448, Oswego, IL 60543Off Market
- $343,0003 bd3 ba1.9k sqft464 Majestic Ln, Oswego, IL 60543Off Market
- $330,1003 bd3 ba1.6k sqft462 Majestic Ln, Oswego, IL 60543Off Market
Nearby schools
GreatSchools rating
- 8/10Churchill Elementary SchoolGrades: K-5Distance: 0.4 mi
- 5/10Plank Junior High SchoolGrades: 6-8Distance: 0.4 mi
- 9/10Oswego East High SchoolGrades: 9-12Distance: 0.7 mi
Schools provided by the listing agent
- Elementary: Churchill Elementary School
- Middle: Plank Junior High School
- High: Oswego East High School
- District: 308
Source: MRED as distributed by MLS GRID. This data may not be complete. We recommend contacting the local school district to confirm school assignments for this home.
Get a cash offer in 3 minutes
Find out how much your home could sell for in as little as 3 minutes with a no-obligation cash offer.
Estimated market value
$327,200
Get a cash offer in 3 minutes
Find out how much your home could sell for in as little as 3 minutes with a no-obligation cash offer.
Estimated market value
$327,200
- Illinois
- Kendall County
- Oswego
- 60543
- 450 Majestic Ln
Nearby cities
Nearby neighborhoods
Nearby zip codes
Other Oswego Topics
