Welcome to this 3-bedroom, 2-bath home located in the heart of Tipton! The spacious family room features a fireplace, creating a comfortable gathering space. The eat-in kitchen provides plenty of opportunity to make the space your own. The home does need updates and is being sold as-is, offering the opportunity for buyers to add their personal touches and build equity. Enjoy the nice sized yard and the convenience of a 22x24 detached garage for parking, storage, or hobbies. This property is part of an estate, and the seller has never lived in the home. Conveniently located close to the amenities of downtown Tipton.
Pending
$129,900
450 Maple St, Tipton, IN 46072
3beds
1,440sqft
Residential, Single Family Residence
Built in 1956
8,712 Square Feet Lot
$-- Zestimate®
$90/sqft
$-- HOA
What's special
Nice sized yardSpacious family roomEat-in kitchen
- 8 days
- 803
- 84
Likely to sell faster than
Zillow last checked:
Listing updated:
Listed by:
Kim Sottong kim@kimsottong.com,
RE/MAX Anew Realty,
Sami Holmgren,
RE/MAX Anew Realty
Source: MIBOR as distributed by MLS GRID,MLS#: 22128779
Facts & features
Interior
Bedrooms & bathrooms
- Bedrooms: 3
- Bathrooms: 2
- Full bathrooms: 2
- Main level bathrooms: 2
- Main level bedrooms: 3
Primary bedroom
- Level: Main
- Area: 132 Square Feet
- Dimensions: 12x11
Bedroom 2
- Level: Main
- Area: 110 Square Feet
- Dimensions: 10x11
Bedroom 3
- Level: Main
- Area: 99 Square Feet
- Dimensions: 9x11
Dining room
- Level: Main
- Area: 55 Square Feet
- Dimensions: 5x11
Family room
- Level: Main
- Area: 368 Square Feet
- Dimensions: 23x16
Kitchen
- Level: Main
- Area: 110 Square Feet
- Dimensions: 10x11
Laundry
- Level: Main
- Area: 88 Square Feet
- Dimensions: 8x11
Living room
- Level: Main
- Area: 198 Square Feet
- Dimensions: 18x11
Heating
- Forced Air
Cooling
- Central Air
Appliances
- Included: Electric Cooktop, Dryer, Refrigerator, Washer, Water Heater
- Laundry: Main Level
Features
- Has basement: No
- Number of fireplaces: 1
- Fireplace features: Family Room
Interior area
- Total structure area: 1,440
- Total interior livable area: 1,440 sqft
Property
Parking
- Total spaces: 2
- Parking features: Detached
- Garage spaces: 2
Features
- Levels: One
- Stories: 1
Lot
- Size: 8,712 Square Feet
- Features: City Lot
Details
- Parcel number: 801111505050000002
- Special conditions: As Is,Probate Listing
- Horse amenities: None
Construction
Type & style
- Home type: SingleFamily
- Architectural style: Bungalow
- Property subtype: Residential, Single Family Residence
Materials
- Vinyl Siding
- Foundation: Crawl Space
Condition
- New construction: No
- Year built: 1956
Utilities & green energy
- Water: Public
Community & HOA
Community
- Subdivision: No Subdivision
HOA
- Has HOA: No
Location
- Region: Tipton
Financial & listing details
- Price per square foot: $90/sqft
- Tax assessed value: $139,200
- Annual tax amount: $2,834
- Date on market: 10/2/2026
- Cumulative days on market: 10 days
Estimated market value
Not available
Estimated sales range
Not available
Not available
Price history
| Date | Event | Price |
|---|---|---|
| 10/6/2026 | Pending sale | $129,900 |
Source:  IRMLS #202640828 Report a problem IRMLS #202640828 Report a problem | ||
| 10/2/2026 | Listed for sale | $129,900 |
Source: IRMLS #202640828 Report a problem | ||
Public tax history
| Year | Property taxes | Tax assessment |
|---|---|---|
| 2025 | $1,246 +882% | $139,200 +11.7% |
| 2024 | $127 +2% | $124,600 +6.5% |
| 2023 | $124 +2% | $117,000 +9.3% |
| 2022 | $122 +2% | $107,000 +11.5% |
| 2021 | $120 +2% | $96,000 +6.4% |
| 2020 | $117 -28.9% | $90,200 +4% |
| 2019 | $165 +1.4% | $86,700 +2% |
| 2018 | $163 +1.4% | $85,000 +9% |
| 2017 | $160 +48.2% | $78,000 +0.5% |
| 2016 | $108 +2% | $77,600 -0.4% |
| 2014 | $106 +2% | $77,900 |
| 2013 | $104 -52.6% | $77,900 +1.2% |
| 2012 | $220 -31.7% | $77,000 -9.8% |
| 2011 | $322 -20.5% | $85,400 |
| 2010 | $405 -34.8% | $85,400 |
| 2009 | $621 +30.5% | $85,400 +2.2% |
| 2007 | $476 | $83,600 +1.6% |
| 2006 | -- | $82,300 -2.8% |
| 2005 | -- | $84,700 |
Find assessor info on the county website
Monthly payment
Est. payment
Payment breakdown
Explore the cost of this home by adjusting the details. Changes won't be saved.Climate risks
Neighborhood: 46072
Nearby schools
Schools provided by the listing agent
- Elementary: Tipton Elementary School
- Middle: Tipton Middle School
- High: Tipton High School
Source: MIBOR as distributed by MLS GRID. This data may not be complete. We recommend contacting the local school district to confirm school assignments for this home.
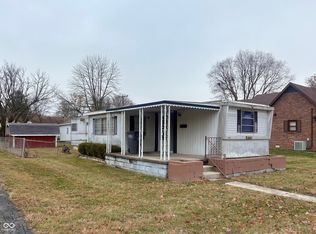
Similar homes
- $180,0002 bd2 ba1.4k sqft740 1/2 N Main St, Tipton, IN 46072Active
 MLS ID #22091455, Shelby Farrar, Opendoor Brokerage LLC. MIBOR as distributed by MLS GRID
 - $179,0002 bd1 ba768 sqft825 Oak St, Tipton, IN 46072Active
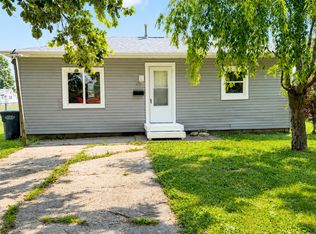 MLS ID #22116670, Page Yancey, RE/MAX Anew Realty. MIBOR as distributed by MLS GRID
 - $130,0003 bd1 ba925 sqft1522 Wilkie Ct, Elwood, IN 46036Active
 MLS ID #22117687, Diana Dunham, Keller Williams Indy Metro NE. MIBOR as distributed by MLS GRID
 - $130,0003 bd1 ba960 sqft1009 E Spraker St, Kokomo, IN 46901For Sale
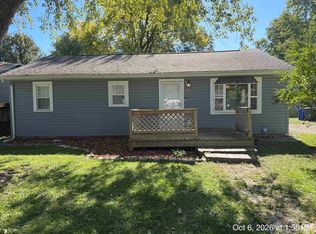 MLS ID #202641473, Dee Dee L Davis-Richards, D.R. Indiana Realty LLC. IRMLS
 - $142,0003 bd1 ba1.4k sqft707 S Brandon St, Kokomo, IN 46901For Sale
 MLS ID #844641, Hannah Pennington, Listing Leaders. NIRA as distributed by MLS GRID
