Skip main navigation
Sold for $745,000
  • Listed by: RE/MAX ADVANTAGE • Marjorie Lewis • Contact: 909-844-0348
    Bought with: RE/MAX ADVANTAGE
    $745,000

    450 Marilyn Ln, Redlands, CA 92373

    4beds
    1,792sqft
    Single Family Residence
    Built in 1968
    0.33 Acres Lot
    $733,600 Zestimate®
    $416/sqft
    $3,759 Estimated rent

    Home value

    $733,600

    $660,000 - $814,000

    $3,759/mo

    Zestimate® history
    Loading
    Loading...

    Owner options

    List your home for rent

    $3,759/mo

    Rent Zestimate®

    Find your next renter with Zillow Rental Manager. Plus, with online applications, you can quickly screen prospective tenants – for free.

    Learn more

    $3,759/mo

    Rent Zestimate®

    Refinance and save

    $4,717/mo

    Est. payment

    Refinancing to a lower rate could help reduce your monthly payments and save thousands over the life of the loan.

    See today's rates

    $4,717/mo

    Est. payment

    Explore your selling options

    Work with a Zillow partner agent

    Leverage their expertise and Zillow's premium Showcase listings to get your home seen by more buyers.

    Get started

    List with your own agent

    Get your home in front of millions of buyers by listing it on Zillow.

    Learn how to do it

    Sell it yourself

    Take full control of how buyers see your home on Zillow by listing For Sale by Owner (FSBO).

    List your home

    What's special

    Centered fireplaceNew window coveringsNew flooringNew interior paintAttached garageFamily roomFormal foyer
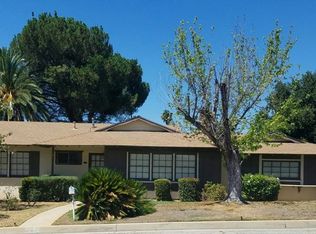
    VOILA! Immaculate Single Story, Ranch Style JUST LISTED off Sunset Drive in the Redlands Country Club neighborhood and in Mariposa Elementary School. Good news here! THIS HOME IS NOT IN A FIRE ZONE and is sure to wow you with its new kitchen, All new flooring, new Interior paint, new window coverings, new bath vanities and the Central heat, Air ducting and insulation is only 2 years old! Oh, yes, the floor plan is also special. Enter into the formal foyer with the cool original terrazzo floor and into the very large living room with centered fireplace and generous hearth. Formal dining room also has a view of the fireplace giving the opportunity to dine in style. Ooh-la-la! The kitchen has been fully remodeled and includes a breakfast nook and direct access to the attached garage - making it very easy to enter home after a long day. Yes, you can see the family room from the kitchen and there is a sliding glass doors out to the covered patio. The back yard is VERY PRIVATE and a great spot to enjoy back yard entertaining and dining. This home has a very unique feature wherein 2 bedrooms share a folding wall/door. Hence you can open up the two bedrooms to be one bedroom, or make it one bedroom and a playroom, OR keep it separate as 2 bedrooms. Both rooms have closets. The Primary bedroom suite is spacious and offers 2 closets plus a door out to the rear patio. This home is in Mariposa School district and also offers easy freeway access off Ford Street (about 3-6 minutes).

    Zillow last checked:

    Listing updated:

    Listed by:

    Marjorie Lewis DRE #00966263 909-844-0348,

    RE/MAX ADVANTAGE

    Bought with:

    Marjorie Lewis, DRE #00966263

    RE/MAX ADVANTAGE

    Source: CRMLS,MLS#: IG25149774MLS LogoOriginating MLS: California Regional MLS

    Facts & features

    Interior

    Bedrooms & bathrooms
    • Bedrooms: 4
    • Bathrooms: 2
    • Full bathrooms: 2
    • Main level bathrooms: 2
    • Main level bedrooms: 4
    Rooms
    • Room types: Bedroom, Entry/Foyer, Family Room, Foyer, Kitchen, Living Room, Primary Bathroom, Primary Bedroom, Dining Room
    Primary bedroom
    • Features: Main Level Primary
    Bedroom
    • Features: All Bedrooms Down
    Bedroom
    • Features: Bedroom on Main Level
    Bathroom
    • Features: Bathroom Exhaust Fan, Bathtub, Full Bath on Main Level, Separate Shower, Tub Shower, Walk-In Shower
    Kitchen
    • Features: Quartz Counters, Remodeled, Self-closing Drawers, Updated Kitchen
    Heating
    • Central, Forced Air
    Cooling
    • Central Air
    Appliances
    • Included: Dishwasher, Free-Standing Range, Disposal, Gas Range, Range Hood, Water Heater
    • Laundry: Washer Hookup, Gas Dryer Hookup
    Features
    • Wet Bar, Breakfast Area, Ceiling Fan(s), Separate/Formal Dining Room, Quartz Counters, All Bedrooms Down, Bedroom on Main Level, Entrance Foyer, Main Level Primary, Primary Suite
    • Flooring: Carpet, Vinyl
    • Doors: Sliding Doors
    • Has fireplace: Yes
    • Fireplace features: Living Room
    • Common walls with other units/homes: No Common Walls
    Interior area
    • Total interior livable area: 1,792 sqft

    Property

    Parking
    • Total spaces: 2
    • Parking features: Door-Multi, Driveway, Garage
    • Attached garage spaces: 2
    Accessibility
    • Accessibility features: None
    Features
    • Levels: One
    • Stories: 1
    • Entry location: LEVEL
    • Patio & porch: Rear Porch, Covered, Patio
    • Pool features: None
    • Spa features: None
    • Fencing: Chain Link,Stucco Wall
    • Has view: Yes
    • View description: Neighborhood, Trees/Woods
    Lot
    • Size: 0.33 Acres
    • Dimensions: 145 x 100
    • Features: Front Yard, Landscaped, Sprinkler System
    Details
    • Parcel number: 0176392050000
    • Zoning: SFR
    • Special conditions: Standard

    Construction

    Type & style
    • Home type: SingleFamily
    • Architectural style: Ranch
    • Property subtype: Single Family Residence
    Materials
    • Stucco
    • Foundation: Slab
    • Roof: Composition
    Condition
    • Turnkey
    • New construction: No
    • Year built: 1968

    Utilities & green energy

    • Sewer: Public Sewer, Sewer Tap Paid
    • Water: Public
    • Utilities for property: Electricity Connected, Natural Gas Connected, Sewer Connected, Water Connected

    Community & HOA

    Community
    • Features: Storm Drain(s), Suburban
    Location
    • Region: Redlands

    Financial & listing details

    • Price per square foot: $416/sqft
    • Tax assessed value: $93,358
    • Annual tax amount: $1,198
    • Date on market: 7/3/2025
    • Cumulative days on market: 68 days
    • Listing terms: Submit
    • Inclusions: Stove, window coverings
    • Road surface type: Paved

    Price history

    DateEventPrice
    10/7/2025Sold$745,000-2.6%$416/sqft
    Source: CRMLS #IG25149774 Report a problem
    9/9/2025Pending sale$764,900$427/sqft
    Source: CRMLS #IG25149774 Report a problem
    7/4/2025Listed for sale$764,900$427/sqft
    Source: CRMLS #IG25149774 Report a problem
    6/24/2017Listing removed$2,250$1/sqft
    Source: Orange Tree Property Management Report a problem
    4/11/2017Price change$2,250-4.3%$1/sqft
    Source: Orange Tree Property Management Report a problem
    2/10/2017Listed for rent$2,350$1/sqft
    Source: Orange Tree Property Management Report a problem

    Public tax history

    YearProperty taxesTax assessment
    2025$1,198 +6.9%$93,358 +2%
    2024$1,121 +0.1%$91,528 +2%
    2023$1,120 +1.4%$89,733 +2%
    2022$1,104 -1.7%$87,974 +2%
    2021$1,123 +1.5%$86,249 +1%
    2020$1,107 +2.8%$85,364 +2%
    2019$1,077 +2.5%$83,691 +2%
    2018$1,051 +0.8%$82,050 +2%
    2017$1,043 $80,441 +2%
    2016$1,043 +1.1%$78,864 +1.5%
    2015$1,031 +0.7%$77,679 +2%
    2014$1,024 $76,158 +0.5%
    2013-- $75,814 +2%
    2012-- $74,327 +2%
    2011-- $72,870 +0.8%
    2010-- $72,326 -0.2%
    2009-- $72,498 +2%
    2008-- $71,077 +2%
    2007-- $69,683 +2%
    2006-- $68,316 +2%
    2005-- $66,977 +2%
    2004-- $65,663 +1.9%
    2003-- $64,459 +2%
    2002-- $63,195 +2%
    2001-- $61,956 +2%
    2000-- $60,741
    Find assessor info on the county website

    Neighborhood: 92373

    Nearby schools

    GreatSchools rating
    Schools provided by the listing agent
    • Elementary: Mariposa
    • Middle: Moore

    Source: CRMLS. This data may not be complete. We recommend contacting the local school district to confirm school assignments for this home.

    Get a cash offer in 3 minutes
    Find out how much your home could sell for in as little as 3 minutes with a no-obligation cash offer.
    Estimated market value
    $733,600
    Get a cash offer in 3 minutes
    Find out how much your home could sell for in as little as 3 minutes with a no-obligation cash offer.
    Estimated market value
    $733,600