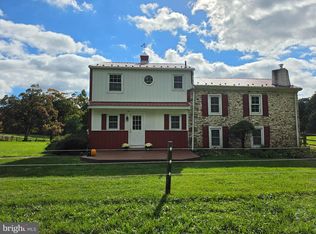
Stunning 4BR home in Twin Valley Schools with a very desirable setting and country location! This meticulously maintained home, situated on a 1.5AC lot, offers the perfect blend of traditional elegance and modern comforts, making it an ideal place to call home. As you enter through the 2-story foyer, you are greeted by the warmth of wide-plank flooring that extends throughout most of the first floor. The craftsmanship is evident with custom chair-rail, crown molding, and coffered ceilings which create a sophisticated ambiance throughout. The heart of the home is an open kitchen, living room and dining area with plenty of natural light and wonderful views of the neighboring farmland. The stunning cherry kitchen is equipped with stainless steel appliances, a stylish backsplash, and a convenient breakfast bar with pendant lighting. The adjacent dining room boasts a cathedral ceiling, exposed hand-hewn beams, and a set of French doors leading to the rear deck. You will also enjoy the cozy living room which features built-in bookshelves, a bump-out window seat, and a gas fireplace, perfect for relaxing evenings. Through the set of double doors, there is also a den/office area with built-in cabinetry and recessed lighting which provide a tranquil space for work or study. Additionally on the first floor is a laundry / mudroom with a half bath and convenient access to the 2-car garage and back yard. The fully finished lower level adds versatility to the home with a walk-out elevation and offers an additional bonus room / bedroom, a full bath, and a spacious family room with French doors that open to the expansive backyard. There is also an elevated rear deck where you can relax and enjoy the adjacent farmland view. Tenants are responsible for all utilities including electric, propane heat, cable / internet, trash and lawncare. Don't hesitate to see this beautiful home today!
House for rent
Singlefamily
Available Tue Dec 1 2026
No pets
Air conditioner, central air, electric
In unit laundry
2 Attached garage spaces parking
Forced air, propane
What's special
Gas fireplaceCustom chair-railExposed hand-hewn beamsStylish backsplashBump-out window seatBuilt-in bookshelvesWide-plank flooring
- 8 days |
- -- |
- -- |
Zillow last checked:
Listing updated:
Travel times

Let’s turn your rent into credit progress
Build credit history with every on-time payment and get credit for the payment you’re already making.
Facts & features
Interior
Bedrooms & bathrooms
- Bedrooms: 4
- Bathrooms: 3
- Full bathrooms: 2
- 1/2 bathrooms: 1
Heating
- Forced Air, Propane
Cooling
- Air Conditioner, Central Air, Electric
Appliances
- Included: Dishwasher, Dryer, Propane Water Heater, Refrigerator, Self Cleaning Oven, Stainless Steel Appliance(s), Washer
- Laundry: In Unit, Main Level
Features
- Beamed Ceilings, Built-in Features, Cathedral Ceiling(s), Ceiling Fan(s), Ceiling Fan(s), Chair Railings, Crown Molding, Dining Area, Dry Wall, Exposed Beams, Family Room Off Kitchen, Floor Plan - Traditional, Pantry, Pantry, Recessed Lighting
- Flooring: Carpet, Vinyl, Wood
- Has basement: Yes
- Has fireplace: Yes
Interior area
- Total interior livable area: 2,590 sqft
Property
Parking
- Total spaces: 2
- Parking features: Attached, Driveway, Garage, Open
- Has attached garage: Yes
- Has uncovered spaces: Yes
- Details: Contact manager
Features
- Exterior features: Chair Railings, Dining Area, Dry Wall, Exposed Beams, Family Room Off Kitchen, Floor Plan - Traditional, Lighting, Rear Yard, Rural, Side Yard(s), Stone Retaining Walls
- Pool features: Contact manager
- Has view: Yes
- View description: Creek/Stream, Pasture, Trees/Woods, Water View
Lot
- Features: Front Yard, Open Lot, Pasture, Wooded
Details
- Additional structures: Garage(s)
- Parcel number: 2206000402B0
Construction
Type & style
- Home type: SingleFamily
- Architectural style: Colonial
- Property subtype: SingleFamily
Materials
- Roof: Architectural Shingle
Condition
- Year built: 2001
Community & HOA
Location
- Region: Honey Brook
Financial & listing details
- Lease term: Contact For Details
Nearby apartments for rent

Price history
| Date | Event | Price |
|---|---|---|
| 11/9/2026 | Listed for rent | $3,500$1/sqft |
Source: Bright MLS #PACT2139418 Report a problem | ||
| 10/9/2024 | Sold | $1,700,000+183.4%$656/sqft |
Source: Public Record Report a problem | ||
| 6/3/2024 | Listing removed | -- |
Source:  Bright MLS #PACT2057474 Report a problem | ||
| 3/5/2024 | Price change | $599,900-11.6%$232/sqft |
Source: Bright MLS #PACT2057474 Report a problem | ||
| 1/2/2024 | Listed for sale | $679,000$262/sqft |
Source: Bright MLS #PACT2057474 Report a problem | ||