Skip main navigation
Off market
  • $517,000

    450 Montgomery Ave #6, Haverford, PA 19041

    2beds
    1,596sqft
    Townhouse
    Built in 1975
    -- sqft lot
    $517,000 Zestimate®
    $324/sqft
    $3,932 Estimated rent

    Home value

    $517,000

    $465,000 - $579,000

    $3,932/mo

    Zestimate® history
    Loading
    Loading...

    Owner options

    List your home for rent

    $3,932/mo

    Rent Zestimate®

    Find your next renter with Zillow Rental Manager. Plus, with online applications, you can quickly screen prospective tenants – for free.

    Learn more

    $3,932/mo

    Rent Zestimate®

    Refinance and save

    $3,366/mo

    Est. payment

    Refinancing to a lower rate could help reduce your monthly payments and save thousands over the life of the loan.

    See today's rates

    $3,366/mo

    Est. payment

    Explore your selling options

    Work with a Zillow partner agent

    Leverage their expertise and Zillow's premium Showcase listings to get your home seen by more buyers.

    Get started

    List with your own agent

    Get your home in front of millions of buyers by listing it on Zillow.

    Learn how to do it

    Sell it yourself

    Take full control of how buyers see your home on Zillow by listing For Sale by Owner (FSBO).

    List your home

    What's special

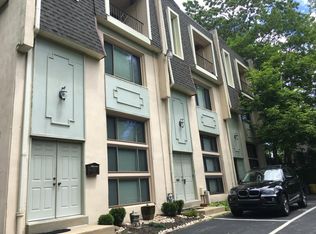
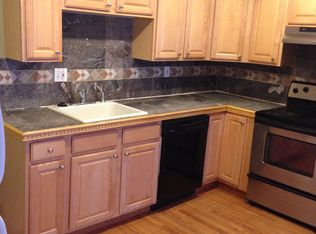
    Move right into this thoughtfully updated multi-level end-unit townhouse in Merion Mews. Immaculately maintained and with high-end finishes in the remodeled kitchen and bathrooms it offers the opportunity for carefree living. Open and bright with lots of natural light, the home is ideally located in a desirable walk-to location in the heart of the Main Line. There is a spacious living area with recessed lighting, a small office with work-from-home possibilities, and a large storage area. The kitchen with dining area is truly spectacular, featuring beautiful custom ceiling height wood cabinetry, granite countertops, stainless steel appliances, and tiled backsplash. Cooking is a pleasure on the large gas range with both convection and regular cooking capabilities. A powder room is also found on this level. The third level has a large master bedroom, two large closets, recessed lighting, and a luxuriously renovated master bath with many custom appointments, including a seamless glass shower and Jacuzzi tub. The top floor has another spacious bedroom, laundry closet, and a fully remodeled bath. Sliding glass doors provide access to the large balcony and also provide plenty of natural light. Throughout the condo you will find recessed lighting, wool carpet, custom wood blinds, and many other upgrades. It has been beautifully maintained with new water heater, new washer and dryer, newer windows, and new roof in 2015. This townhome has it all, with off-street deeded parking space, walk-to transportation, shopping, restaurants, and award-winning Lower Merion Schools.

    This property is not currently displayed as for sale or rent on Zillow. This may be different from what's on other websites or public sources.

    Zillow last checked:

    Listing updated:

    Listed by:

    Robin Pew 610-420-2900,

    BHHS Fox & Roach Malvern-Paoli

    Bought with:

    Todd Hovanec, 10491203799

    Prevu Real Estate, LLC

    Source: Bright MLS,MLS#: PAMC2060694MLS Logo

    Facts & features

    Interior

    Bedrooms & bathrooms
    • Bedrooms: 2
    • Bathrooms: 3
    • Full bathrooms: 2
    • 1/2 bathrooms: 1
    • Main level bathrooms: 1
    Basement
    • Area: 399
    Heating
    • Forced Air, Natural Gas
    Cooling
    • Central Air, Other
    Appliances
    • Included: Stainless Steel Appliance(s), Disposal, Six Burner Stove, Microwave, Gas Water Heater
    • Laundry: Upper Level
    Features
    • Soaking Tub, Bathroom - Stall Shower, Ceiling Fan(s), Recessed Lighting, Combination Kitchen/Living, Kitchen - Gourmet, Upgraded Countertops
    • Flooring: Carpet, Hardwood, Tile/Brick, Wood
    • Doors: Double Entry
    • Has basement: No
    • Has fireplace: No
    Interior area
    • Total structure area: 1,596
    • Total interior livable area: 1,596 sqft
    • Finished area above ground: 1,197
    • Finished area below ground: 399

    Property

    Parking
    • Parking features: Assigned, Parking Lot
    • Details: Assigned Parking
    Accessibility
    • Accessibility features: None
    Features
    • Levels: Three
    • Stories: 3
    • Exterior features: Lighting, Sidewalks, Street Lights, Balcony
    • Pool features: None
    Lot
    • Features: Backs to Trees, Landscaped, Suburban
    Details
    • Additional structures: Above Grade, Below Grade
    • Parcel number: 400038832008
    • Zoning: RESIDENTIAL
    • Special conditions: Standard

    Construction

    Type & style
    • Home type: Townhouse
    • Architectural style: Traditional
    • Property subtype: Townhouse
    Materials
    • Combination
    • Foundation: Concrete Perimeter
    • Roof: Flat
    Condition
    • Excellent
    • New construction: No
    • Year built: 1975

    Utilities & green energy

    • Sewer: Public Sewer
    • Water: Public

    Community & HOA

    Community
    • Condo and coop fee: $315 monthly
    • Subdivision: Merion Mews
    HOA
    • Has HOA: No
    • Services included: Common Area Maintenance, Snow Removal, Trash, Maintenance Grounds, Maintenance Structure
    • HOA name: Merion Mews
    Location
    • Region: Haverford
    • Municipality: LOWER MERION TWP

    Financial & listing details

    • Price per square foot: $324/sqft
    • Tax assessed value: $91,040
    • Annual tax amount: $3,576
    • Date on market: 1/3/2023
    • Listing agreement: Exclusive Agency
    • Listing terms: FHA,Cash,Conventional,VA Loan
    • Inclusions: Washer And Dryer
    • Ownership: Fee Simple

    Price history

    DateEventPrice
    3/1/2023Sold$320,000-8.3%$201/sqft
    Source: Bright MLS #PAMC2060694 Report a problem
    2/21/2023Pending sale$349,000$219/sqft
    Source: Bright MLS #PAMC2060694 Report a problem
    1/22/2023Contingent$349,000$219/sqft
    Source: Bright MLS #PAMC2060694 Report a problem
    1/17/2023Price change$349,000-11.6%$219/sqft
    Source: Bright MLS #PAMC2060694 Report a problem
    1/3/2023Listed for sale$395,000-5.9%$247/sqft
    Source: Bright MLS #PAMC2060694 Report a problem
    1/3/2023Listing removed$419,900$263/sqft
    Source: Bright MLS #PAMC2053532 Report a problem
    11/17/2022Price change$419,900-2.3%$263/sqft
    Source: Bright MLS #PAMC2053532 Report a problem
    11/3/2022Listed for sale$429,900$269/sqft
    Source: Bright MLS #PAMC2053532 Report a problem
    10/30/2022Pending sale$429,900$269/sqft
    Source: Bright MLS #PAMC2053532 Report a problem
    9/30/2022Price change$429,900-9.5%$269/sqft
    Source: Bright MLS #PAMC2053532 Report a problem
    6/3/2022Listed for sale$475,000-4%$298/sqft
    Source: Bright MLS #PAMC2041004 Report a problem
    5/16/2022Listing removed$495,000$310/sqft
    Source: Bright MLS #PAMC2032284 Report a problem
    4/8/2022Price change$495,000-5.7%$310/sqft
    Source: Bright MLS #PAMC2032284 Report a problem
    4/1/2022Listed for sale$525,000$329/sqft
    Source: Bright MLS #PAMC2032284 Report a problem

    Public tax history

    Tax history is unavailable.

    Neighborhood: 19041

    Nearby schools

    GreatSchools rating
    Schools provided by the listing agent
    • Elementary: Gladwyne
    • Middle: Welsh Valley
    • High: Harriton
    • District: Lower Merion

    Source: Bright MLS. This data may not be complete. We recommend contacting the local school district to confirm school assignments for this home.

    Get a cash offer in 3 minutes
    Find out how much your home could sell for in as little as 3 minutes with a no-obligation cash offer.
    Estimated market value
    $517,000
    Get a cash offer in 3 minutes
    Find out how much your home could sell for in as little as 3 minutes with a no-obligation cash offer.
    Estimated market value
    $517,000