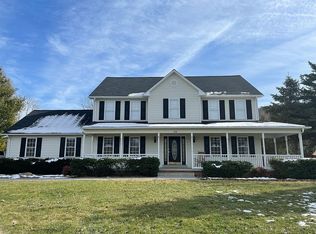
$5,000 credit at settlement for new kitchen floors! Welcome to the peaceful and quiet Heater community of Front Royal. Sitting on a flat level 1.05 acres, there's plenty of yard space and no HOA! This traditional Colonial has a welcoming covered front porch. Inside, the main level has formal living and dining rooms as well as a kitchen that opens to the family room with views to the deck and backyard, and a half bath. Upstairs there are 4 generous bedrooms and 2 full baths. The walk-up basement is fully finished with a bonus room that could be used as a not-to-code 5th bedroom, a full bath, and 2 additional spaces perfect for a rec room and a home office. The backyard has a large deck for entertaining and the yard is fully fenced. This property has a 2-car attached garage, a 2-car detached garage, and a large concrete driveway with enough parking spaces for 9 additional cars. Fantastic for car enthusiasts, RVs, boats, or work vehicles. Parking will never be an issue at this property! Large shed behind the detached garage offers plenty of storage for tools and gardening equipment. UPDATES: 2026 - New carpets throughout upstairs and main level living room. Entire interior repainted. New flooring in main level half bath. Deck re-stained. Exterior power-washed. Front exterior trim, rails, shutters, foundation, and basement stairwell repainted. Roof 3 years old. Main level AC 4 years old. Upstairs AC 10 years old. Water heater approximately 1 year old. Dishwasher, microwave, washer and dryer approximately 3 years old. Range/Oven approximately 4 years old. Only minutes from downtown Front Royal with quick and easy access to I-66.
Under contract
$629,000
450 Morgan Ford Rd, Front Royal, VA 22630
4beds
3,486sqft
Single Family Residence
Built in 1997
1.05 Acres Lot
$-- Zestimate®
$180/sqft
$-- HOA
What's special
Bonus roomExterior power-washedDeck re-stainedEntire interior repaintedWelcoming covered front porchLarge deck for entertaining
- 44 days
- 1,257
- 67
Likely to sell faster than
Zillow last checked:
Listing updated:
Listed by:
Alex Khu 703-675-8886,
Berkshire Hathaway HomeServices PenFed Realty 703-396-6000
Source: Bright MLS,MLS#: VAWR2014740
Facts & features
Interior
Bedrooms & bathrooms
- Bedrooms: 4
- Bathrooms: 4
- Full bathrooms: 3
- 1/2 bathrooms: 1
- Main level bathrooms: 1
Rooms
- Room types: Living Room, Dining Room, Primary Bedroom, Bedroom 2, Bedroom 3, Bedroom 4, Kitchen, Family Room, Study, Recreation Room, Bathroom 2, Bonus Room, Primary Bathroom, Full Bath, Half Bath
Primary bedroom
- Features: Flooring - Carpet, Walk-In Closet(s), Attached Bathroom, Ceiling Fan(s)
- Level: Upper
Bedroom 2
- Features: Flooring - Carpet, Lighting - Ceiling
- Level: Upper
Bedroom 3
- Features: Flooring - Carpet, Lighting - Ceiling
- Level: Upper
Bedroom 4
- Features: Flooring - Carpet, Ceiling Fan(s)
- Level: Upper
Primary bathroom
- Features: Flooring - Ceramic Tile, Bathroom - Walk-In Shower, Soaking Tub, Double Sink
- Level: Upper
Bathroom 2
- Features: Flooring - Ceramic Tile, Bathroom - Tub Shower
- Level: Upper
Bonus room
- Features: Flooring - Carpet, Ceiling Fan(s)
- Level: Lower
Dining room
- Features: Flooring - HardWood, Lighting - Ceiling
- Level: Main
Family room
- Features: Flooring - HardWood, Fireplace - Gas, Ceiling Fan(s)
- Level: Main
Other
- Features: Bathroom - Tub Shower
- Level: Lower
Half bath
- Features: Flooring - Luxury Vinyl Plank
- Level: Main
Kitchen
- Features: Flooring - Vinyl, Kitchen Island, Countertop(s) - Solid Surface, Recessed Lighting
- Level: Main
Living room
- Features: Flooring - Carpet, Lighting - Ceiling
- Level: Main
Recreation room
- Features: Flooring - Carpet, Recessed Lighting, Wood Stove
- Level: Lower
Study
- Features: Flooring - Carpet, Recessed Lighting, Ceiling Fan(s)
- Level: Lower
Heating
- Heat Pump, Wood Stove, Propane
Cooling
- Central Air, Electric
Appliances
- Included: Stainless Steel Appliance(s), Refrigerator, Dishwasher, Oven/Range - Electric, Microwave, Washer, Dryer, Electric Water Heater
- Laundry: Washer In Unit, Dryer In Unit
Features
- Basement: Finished,Walk-Out Access
- Number of fireplaces: 1
Interior area
- Total structure area: 3,486
- Total interior livable area: 3,486 sqft
- Finished area above ground: 2,366
- Finished area below ground: 1,120
Property
Parking
- Total spaces: 13
- Parking features: Garage Faces Side, Concrete, Attached, Detached, Driveway
- Attached garage spaces: 4
- Uncovered spaces: 9
Accessibility
- Accessibility features: None
Features
- Levels: Three
- Stories: 3
- Patio & porch: Porch, Deck
- Pool features: None
- Fencing: Chain Link
Lot
- Size: 1.05 Acres
Details
- Additional structures: Above Grade, Below Grade
- Parcel number: 21L211
- Zoning: A
- Special conditions: Standard
Construction
Type & style
- Home type: SingleFamily
- Architectural style: Colonial
- Property subtype: Single Family Residence
Materials
- Vinyl Siding
- Foundation: Concrete Perimeter
Condition
- New construction: No
- Year built: 1997
Utilities & green energy
- Sewer: Septic Exists
- Water: Well
Community & HOA
Community
- Subdivision: Heater
HOA
- Has HOA: No
Location
- Region: Front Royal
Financial & listing details
- Price per square foot: $180/sqft
- Tax assessed value: $608,400
- Annual tax amount: $3,462
- Date on market: 8/13/2026
- Listing agreement: Exclusive Right To Sell
- Listing terms: Cash,Conventional,VA Loan,FHA,USDA Loan
- Ownership: Fee Simple
Estimated market value
Not available
Estimated sales range
Not available
Not available
Price history
| Date | Event | Price |
|---|---|---|
| 9/11/2026 | Contingent | $629,000$180/sqft |
Source:  Bright MLS #VAWR2014740 Report a problem Bright MLS #VAWR2014740 Report a problem | ||
| 8/13/2026 | Listed for sale | $629,000+249.6%$180/sqft |
Source: Bright MLS #VAWR2014740 Report a problem | ||
| 12/10/1997 | Sold | $179,900$52/sqft |
Source: Agent Provided Report a problem | ||
Public tax history
| Year | Property taxes | Tax assessment |
|---|---|---|
| 2025 | $2,914 +6.5% | $608,400 +17.9% |
| 2024 | $2,736 +8.2% | $516,200 |
| 2023 | $2,529 +4% | $516,200 +39% |
| 2022 | $2,433 | $371,400 |
| 2021 | $2,433 | $371,400 |
| 2020 | $2,433 | $371,400 |
| 2019 | $2,433 +118.4% | $371,400 +10% |
| 2018 | $1,114 -46.8% | $337,600 |
| 2017 | $2,093 | $337,600 |
| 2016 | -- | $337,600 |
| 2015 | -- | $337,600 +4.5% |
| 2014 | -- | $323,000 |
| 2013 | -- | $323,000 |
| 2012 | -- | $323,000 |
| 2011 | -- | $323,000 -22.9% |
| 2010 | -- | $418,700 |
| 2009 | -- | $418,700 |
| 2008 | -- | $418,700 |
| 2007 | -- | $418,700 +51.6% |
| 2006 | -- | $276,100 |
| 2005 | -- | $276,100 |
| 2004 | -- | $276,100 |
| 2003 | -- | $276,100 +65.4% |
| 2001 | -- | $166,900 |
Find assessor info on the county website
Monthly payment
Est. payment
Payment breakdown
Explore the cost of this home by adjusting the details. Changes won't be saved.Climate risks
Neighborhood: 22630
Nearby schools
Schools provided by the listing agent
- Elementary: Leslie Fox Keyser
- Middle: Warren County
- High: Warren County
- District: Warren County Public Schools
Source: Bright MLS. This data may not be complete. We recommend contacting the local school district to confirm school assignments for this home.
Similar homes
- $570,0004 bd3 ba2.5k sqft3519 Remount Rd, Front Royal, VA 22630For Sale

 MLS ID #VAWR2015534, Lindsay Barnhart, NextHome Realty Select. Bright MLS
 - $580,0003 bd3 ba3.3k sqft1817 Marys Shady Ln, Front Royal, VA 22630For Sale
 MLS ID #VAWR2015122, Bernadette Talty, Coldwell Banker Elite. Bright MLS
 - $679,9993 bd3 ba2.6k sqft160 Camp David Ct, Linden, VA 22642For Sale
 MLS ID #VAWR2015654, Amanda Slate, Keller Williams Realty. Bright MLS
 - $595,0003 bd3 ba2.2k sqft123 Beach Dr, Front Royal, VA 22630For Sale
 MLS ID #VAWR2014570, Shannon Casey, Corcoran McEnearney. Bright MLS
 - $599,9004 bd3 ba3k sqft255 McCoys Ford Rd, Front Royal, VA 22630For SaleMLS ID #VAWR2015288, Tana Hoffman, Sager Real Estate. Bright MLS
- $635,0003 bd2 ba2k sqft485 Esteppe Rd, Front Royal, VA 22630For SaleMLS ID #VAWR2014342, Shannon Willett, Long & Foster Real Estate, Inc.. Bright MLS
- $670,0003 bd3 ba1.7k sqft129 Ridgeway Rd, Front Royal, VA 22630For SaleMLS ID #VAWR2015044, Marielle Thoburn, Keller Williams Realty. Bright MLS
- $435,0003 bd2 ba2.2k sqft102 Bens Ct, Front Royal, VA 22630For SaleMLS ID #VAWR2014968, Britta Neel, Keller Williams Realty. Bright MLS
- $750,0005 bd5 ba4.2k sqft208 Markham Farm Rd, Front Royal, VA 22630For SaleMLS ID #VAWR2014734, Stacy Martin, Keller Williams Realty/Lee Beaver & Assoc.. Bright MLS
- $399,0004 bd4 ba2.4k sqft68 View Dr, Front Royal, VA 22630For SaleMLS ID #VAWR2014582, Lenora Zaccur, Coldwell Banker Realty. Bright MLS
- $525,0005 bd4 ba2.4k sqft573 Lewis St, Front Royal, VA 22630For SaleMLS ID #VAWR2015060, Hannah Gulotta, EXP Realty. Bright MLS
- $477,0003 bd3 ba2.6k sqft11 Ashlawn Ct, Front Royal, VA 22630For SaleMLS ID #VAWR2014736, Margie Conley, Samson Properties. Bright MLS
- $750,0003 bd3 ba2.1k sqft794 Steed Ln, Front Royal, VA 22630For SaleMLS ID #VAWR2015022, Lindsay Barnhart, NextHome Realty Select. Bright MLS
- $435,0003 bd3 ba2k sqft40 Cindys Way, Front Royal, VA 22630For SaleMLS ID #VAWR2015268, Kris Riley, Century 21 Redwood Realty. Bright MLS
- $674,9004 bd4 ba3.9k sqft146 Darby Dr, Winchester, VA 22602For SaleMLS ID #VAFV2045062, Traci Shoberg, Samson Properties. Bright MLS
- $650,0004 bd3 ba4k sqft106 Fringetree Ct, Lake Frederick, VA 22630For SaleMLS ID #VAFV2043540, matt roberts, Redfin Corporation. Bright MLS
- $449,0003 bd2 ba1.9k sqft3153 Howellsville Rd, Front Royal, VA 22630For SaleMLS ID #VAWR2015538, Ralph Monaco, RE/MAX Gateway. Bright MLS
- $579,9003 bd2 ba1.9k sqft12151 Deerfield Ln, Amissville, VA 20106For SaleMLS ID #VAFQ2024104, Kimberly Holzer, Ross Real Estate. Bright MLS
- $469,9003 bd3 ba1.8k sqft1008 Arrowhead Rd, Front Royal, VA 22630For SaleMLS ID #VAWR2015556, Amy Fincham, Samson Properties. Bright MLS
- $575,0003 bd3 ba2.7k sqft116 Ironweed Dr, Lake Frederick, VA 22630For SaleMLS ID #VAFV2044190, Abby Walters, Preslee Real Estate. Bright MLS
