Skip main navigation
Sold for $277,500
  • $277,500

    450 N 9th St, Carlisle, IA 50047

    3beds
    1,088sqft
    Single Family Residence
    Built in 1973
    9,252.14 Square Feet Lot
    $277,400 Zestimate®
    $255/sqft
    $1,804 Estimated rent

    Home value

    $277,400

    $264,000 - $291,000

    $1,804/mo

    Zestimate® history
    Loading
    Loading...

    Owner options

    List your home for rent

    $1,804/mo

    Rent Zestimate®

    Find your next renter with Zillow Rental Manager. Plus, with online applications, you can quickly screen prospective tenants – for free.

    Learn more

    $1,804/mo

    Rent Zestimate®

    Refinance and save

    $1,851/mo

    Est. payment

    Refinancing to a lower rate could help reduce your monthly payments and save thousands over the life of the loan.

    See today's rates

    $1,851/mo

    Est. payment

    Explore your selling options

    Work with a Zillow partner agent

    Leverage their expertise and Zillow's premium Showcase listings to get your home seen by more buyers.

    Get started

    List with your own agent

    Get your home in front of millions of buyers by listing it on Zillow.

    Learn how to do it

    Sell it yourself

    Take full control of how buyers see your home on Zillow by listing For Sale by Owner (FSBO).

    List your home

    What's special

    Lower level family roomOpen kitchen layoutNewer roofIrrigation systemWater systemSpacious laundry areaNewer kitchen appliances
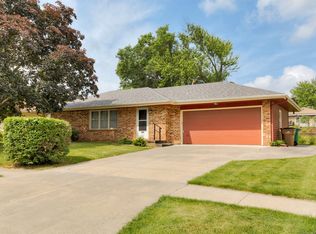
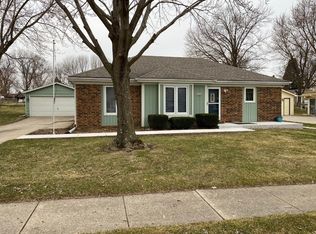
    Extremely well maintained 3 BR ranch home with a 2 car detached garage. Extra 12'x16' shed attached to the garage with its own garage door for all the outdoor toys. Very comfortable 3 season porch off the kitchen with a heater and several slider doors to let the cool summer breeze flow. Newer kitchen appliances and an open kitchen layout. 3/4th's bath in the hallway and another 1/2 bath off the primary bedroom. Lower level family room and additional non-conforming bedroom that would be perfect for an office or flex room. The basement also has a large 3/4ths bath and a spacious laundry area. Newer roof. Irrigation System. Water System. Hot and cold exterior spigots. Pride in ownership is reflected throughout. Close to schools, shopping and only minutes to Des Moines.

    Zillow last checked:

    Listing updated:

    Listed by:

    Steve Miller (515)249-1695,

    RE/MAX Concepts,

    Sarah Miller-Huegerich 515-249-5373,

    RE/MAX Concepts

    Bought with:

    Laura Mullin

    RE/MAX Revolution

    Source: DMMLS,MLS#: 738944MLS LogoOriginating MLS: Des Moines Area Association of REALTORS

    Facts & features

    Interior

    Bedrooms & bathrooms
    • Bedrooms: 3
    • Bathrooms: 3
    • 3/4 bathrooms: 2
    • 1/2 bathrooms: 1
    • Main level bedrooms: 3
    Heating
    • Forced Air, Gas, Natural Gas
    Cooling
    • Central Air
    Appliances
    • Included: Dryer, Dishwasher, Refrigerator, Stove, Washer
    • Laundry: Main Level
    Features
    • Dining Area, Eat-in Kitchen, Window Treatments
    • Flooring: Carpet, Vinyl
    • Basement: Finished,Partially Finished
    Interior area
    • Total structure area: 1,088
    • Total interior livable area: 1,088 sqft
    • Finished area below ground: 750

    Property

    Parking
    • Total spaces: 2
    • Parking features: Detached, Garage, Two Car Garage
    • Garage spaces: 2
    Features
    • Stories: 1
    • Patio & porch: Porch, Screened
    • Exterior features: Enclosed Porch, Storage
    Lot
    • Size: 9,252 sqft
    • Dimensions: 74 x 125
    • Features: Rectangular Lot
    Details
    • Additional structures: Storage
    • Parcel number: 39280000060
    • Zoning: R

    Construction

    Type & style
    • Home type: SingleFamily
    • Architectural style: Ranch
    • Property subtype: Single Family Residence
    Materials
    • Frame
    • Foundation: Block
    • Roof: Asphalt,Shingle
    Condition
    • Year built: 1973

    Utilities & green energy

    • Sewer: Public Sewer
    • Water: Public

    Community & neighborhood

    Security
    • Security features: Smoke Detector(s)
    Location
    • Region: Carlisle

    Other

    Other facts
    • Listing terms: Cash,Conventional,FHA,USDA Loan,VA Loan
    • Road surface type: Concrete

    Price history

    DateEventPrice
    6/11/2026Sold$277,500-0.9%$255/sqft
    Source: DMMLS #738944 Report a problem
    5/13/2026Pending sale$280,000$257/sqft
    Source: DMMLS #738944 Report a problem
    5/7/2026Listed for sale$280,000$257/sqft
    Source: DMMLS #738944 Report a problem
    4/28/2026Pending sale$280,000$257/sqft
    Source: DMMLS #738944 Report a problem
    4/21/2026Listed for sale$280,000$257/sqft
    Source: DMMLS #738944 Report a problem

    Public tax history

    YearProperty taxesTax assessment
    2024$4,272 +9.2%$230,600
    2023$3,912 +6.7%$230,600 +30.4%
    2022$3,668 +0.8%$176,900
    2021$3,640 -3.3%$176,900 +5.7%
    2020$3,763 +4.5%$167,300
    2019$3,601 +11.2%$167,300 +7.7%
    2018$3,238 -0.8%$155,400
    2017$3,264 +10.3%$155,400 +10%
    2016$2,960 $141,300
    2015$2,960 $141,300 -1.2%
    2014$2,960 +6.2%$143,000
    2013$2,788 +1.4%--
    2012$2,750 -1.3%--
    2011$2,786 +2.5%--
    2010$2,718 +11.1%--
    2009$2,446 +2%--
    2008$2,398 +5.3%--
    2007$2,278 --

    Find assessor info on the county website

    Neighborhood: 50047

    Nearby schools

    GreatSchools rating
    Schools provided by the listing agent
    • District: Carlisle

    Source: DMMLS. This data may not be complete. We recommend contacting the local school district to confirm school assignments for this home.

    Get pre-qualified for a loan
    At Zillow Home Loans, we can pre-qualify you in as little as 5 minutes with no impact to your credit score.

    An equal housing lender. NMLS #10287.

    Sell for more on Zillow
    Get a Zillow Showcase℠ listing at no additional cost and you could sell for .
    $277,400
    2% more
    +$5,548
    With Zillow Showcase(estimated)
    $282,948