Coastal luxury awaits in this rarely available 3BR/2BA corner residence on the 9th floor! Enjoy stunning ocean, Intracoastal, lagoon, & pool views from this freshly painted condo featuring consistent flooring throughout. The open-concept kitchen offers wood cabinetry, granite countertops, stainless steel Whirlpool appliances PLUS 1 of 2 balcony's perfect for sunset cocktails. Living & dining areas open through impact sliding glass doors to a wraparound balcony w/ sweeping water views. Split floor plan features a serene primary suite w/ water views, plantation shutters, walk-in closet, dual sinks, Roman tub, and sleek shower. Tandem parking near elevators. Resort-style amenities include 2 pools, jacuzzi, fitness center, clubroom, saunas, valet & 24hr front desk. Owner financing considered!
For sale
Price cut: $50K (7/27)
$725,000
450 N Federal Highway #905, Boynton Beach, FL 33435
3beds
1,650sqft
Condominium
Built in 2010
-- sqft lot
$697,200 Zestimate®
$439/sqft
$1,740/mo HOA
What's special
Freshly painted condoGranite countertopsRoman tubConsistent flooring throughoutPlantation shuttersSleek showerStainless steel whirlpool appliances
- 87 days |
- 212 |
- 4 |
Zillow last checked:
Listing updated:
Listed by:
Candace Killian 561-704-3868,
Coldwell Banker Realty,
Mary Killian 561-704-9636,
Coldwell Banker Realty
Source: BeachesMLS,MLS#: B26032564 Originating MLS: BeachesMLS
Originating MLS: BeachesMLSFacts & features
Interior
Bedrooms & bathrooms
- Bedrooms: 3
- Bathrooms: 2
- Full bathrooms: 2
- Main level bathrooms: 2
- Main level bedrooms: 3
Primary bedroom
- Area: 195
- Dimensions: 15 X 13
Bedroom 2
- Area: 156
- Dimensions: 13 X 12
Bedroom 3
- Area: 121
- Dimensions: 11 X 11
Dining room
- Area: 108
- Dimensions: 12 X 9
Foyer
- Area: 55
- Dimensions: 11 X 5
Kitchen
- Area: 120
- Dimensions: 12 X 10
Living room
- Area: 221
- Dimensions: 17 X 13
Heating
- Central
Cooling
- Central Air
Appliances
- Included: Dryer, Dishwasher, Disposal, Microwave, Range, Refrigerator, Washer
- Laundry: Inside, In Hall, Washer Dryer Install Allowed
Features
- Breakfast Bar, Bathtub, Dual Sinks, Living/Dining Room, Split Bedrooms, Soaking Tub, Separate Shower
- Flooring: Tile
- Windows: Plantation Shutters, Sliding
- Has fireplace: No
Interior area
- Total structure area: 1,650
- Total interior livable area: 1,650 sqft
Video & virtual tour
Property
Parking
- Total spaces: 2
- Parking features: Assigned, Detached, Garage, See Remarks, Valet
- Garage spaces: 2
Accessibility
- Accessibility features: None
Features
- Levels: One
- Stories: 15
- Patio & porch: Open, Wrap Around, Balcony
- Exterior features: Balcony, Outdoor Living Area
- Pool features: Association
- Has view: Yes
- View description: City, Intercoastal, Ocean, Pool, Water
- Has water view: Yes
- Water view: Intercoastal,Ocean,Water
- Waterfront features: Intracoastal Access, Lagoon, Ocean Front
Details
- Parcel number: 08434522470130905
- Zoning: MU-C
- Special conditions: Standard,Listed As-Is
Construction
Type & style
- Home type: Condo
- Architectural style: Other
- Property subtype: Condominium
Materials
- Block
- Roof: Flat,Metal
Condition
- Resale
- New construction: No
- Year built: 2010
Utilities & green energy
- Sewer: Public Sewer
- Water: Public
- Utilities for property: Cable Available, Electricity Available, Sewer Connected, Water Connected
Community & HOA
Community
- Security: Building Security, Elevator Secured, Fire Sprinkler System, Lobby Secured
- Subdivision: CASA COSTA CONDO
HOA
- Has HOA: Yes
- Amenities included: Bike Storage, Clubhouse, Community Kitchen, Fitness Center, Maintenance Grounds, Pool, Recreation Facilities, Sauna, Spa/Hot Tub, Elevator(s)
- Services included: Common Areas, Cable TV, Insurance, Recreation Facilities, Reserve Fund, Sewer, Security, Trash, Water, Internet
- HOA fee: $1,740 monthly
- HOA name: Casa Costa Condominium Association , Inc.
- HOA phone: 561-509-5410
Location
- Region: Boynton Beach
Financial & listing details
- Price per square foot: $439/sqft
- Tax assessed value: $292,024
- Annual tax amount: $5,249
- Date on market: 5/25/2026
- Cumulative days on market: 87 days
- Listing terms: Cash,Conventional,Owner May Carry
- Electric utility on property: Yes
Estimated market value
$697,200
$662,000 - $732,000
$4,604/mo
Price history
| Date | Event | Price |
|---|---|---|
| 7/27/2026 | Price change | $725,000-6.5%$439/sqft |
Source:  BeachesMLS #B26032564 Report a problem BeachesMLS #B26032564 Report a problem | ||
| 5/25/2026 | Listed for sale | $775,000+40.9%$470/sqft |
Source: BeachesMLS #B26032564 Report a problem | ||
| 6/13/2018 | Sold | $550,000-12%$333/sqft |
Source: BeachesMLS #R10409234 Report a problem | ||
| 4/19/2018 | Price change | $625,000-1.6%$379/sqft |
Source: Royal Blue Estates Inc. #RX-10409234 Report a problem | ||
| 3/13/2018 | Price change | $635,000-2.3%$385/sqft |
Source: Royal Blue Estates Inc. #RX-10409234 Report a problem | ||
| 3/5/2018 | Listed for sale | $650,000+14%$394/sqft |
Source: Royal Blue Estates Inc. #RX-10409234 Report a problem | ||
| 5/31/2017 | Sold | $570,000-8.8%$345/sqft |
Source: BeachesMLS #R10283607 Report a problem | ||
| 3/6/2017 | Price change | $625,000-3.7%$379/sqft |
Source: Florida Royal Properties LLC #RX-10283607 Report a problem | ||
| 8/12/2016 | Price change | $649,000-3.9%$393/sqft |
Source: Realty Elite Destination #RX-10206994 Report a problem | ||
| 2/11/2016 | Listed for sale | $675,000+29.8%$409/sqft |
Source: Realty Elite Destination #RX-10206994 Report a problem | ||
| 2/10/2014 | Sold | $520,000$315/sqft |
Source: Public Record Report a problem | ||
Public tax history
| Year | Property taxes | Tax assessment |
|---|---|---|
| 2025 | $5,249 +2.9% | $292,024 +2.9% |
| 2024 | $5,099 +3% | $283,794 +3% |
| 2023 | $4,951 +1.6% | $275,528 +3% |
| 2022 | $4,874 +0.8% | $267,503 +3% |
| 2021 | $4,837 +0.8% | $259,712 +1.4% |
| 2020 | $4,801 -42.4% | $256,126 -31.9% |
| 2019 | $8,342 | $376,000 -1.8% |
| 2018 | $8,342 +0.7% | $383,000 +4.1% |
| 2017 | $8,285 +2.6% | $368,000 +0.3% |
| 2016 | $8,076 -1.6% | $367,000 -17.5% |
| 2015 | $8,208 -9.2% | $445,000 +23.3% |
| 2014 | $9,038 +18.4% | $360,800 +10% |
| 2013 | $7,633 +0.1% | $328,000 |
| 2012 | $7,627 -4.9% | $328,000 -4.9% |
| 2011 | $8,022 | $345,000 |
Find assessor info on the county website
Monthly payment
Est. payment
Payment breakdown
Explore the cost of this home by adjusting the details. Changes won't be saved.Climate risks
Neighborhood: 33435
Nearby schools
GreatSchools rating
- 2/10Rolling Green Elementary SchoolGrades: PK-5Distance: 1.8 mi
- 3/10Boynton Beach Community High SchoolGrades: PK,6-12Distance: 1.8 mi
- 3/10Lantana Middle SchoolGrades: 6-8Distance: 3.5 mi
Schools provided by the listing agent
- Elementary: Rolling Green
- Middle: Lantana Community
- High: Boynton Beach
Source: BeachesMLS. This data may not be complete. We recommend contacting the local school district to confirm school assignments for this home.
- $510,5002 bd2 ba1.3k sqft350 N Federal Hwy UNIT 1008, Boynton Beach, FL 33435Off Market
- $229,4001 bd1 ba838 sqft350 N Federal Hwy UNIT 402, Boynton Beach, FL 33435Off Market
- $473,5002 bd2 ba1.3k sqft350 N Federal Hwy UNIT 808, Boynton Beach, FL 33435Off Market
- $757,3003 bd3 ba1.6k sqft350 N Federal Hwy UNIT 1111, Boynton Beach, FL 33435Off Market

- $716,1003 bd2 ba1.6k sqft350 N Federal Hwy UNIT 1205, Boynton Beach, FL 33435Off Market
- $245,4001 bd1 ba805 sqft350 N Federal Hwy UNIT 802, Boynton Beach, FL 33435Off Market
- $477,0002 bd2 ba1.2k sqft350 N Federal Hwy UNIT 1110, Boynton Beach, FL 33435Off Market
- $283,3001 bd1 ba970 sqft350 N Federal Hwy UNIT 405, Boynton Beach, FL 33435Off Market
- $237,4001 bd1 ba805 sqft350 N Federal Hwy UNIT 603, Boynton Beach, FL 33435Off Market
A local agent can set up tours, give advice and negotiate with sellers.
A local lender can help you make sure your offer is ready when you are.
Similar homes
- $675,0003 bd2 ba1.3k sqft625 Casa Loma Boulevard #1408, Boynton Beach, FL 33435For Sale

 MLS ID #B26044236, Evan Sophir, Serhant. BeachesMLS
 - $650,0003 bd3 ba1.6k sqftCAS COSTA CONDOMINIUM, Boynton Beach, FL 33435For Sale
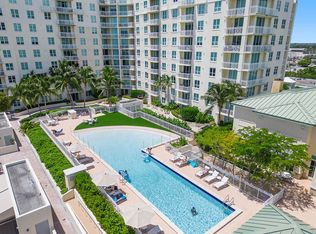 MLS ID #B26053887, Dori Summer, Coldwell Banker Realty. BeachesMLS
 - $649,0003 bd2 ba1.6k sqft700, Boynton Beach, FL 33435For Sale
 MLS ID #B26027101, Diana Edwards, Serhant. BeachesMLS
 - $860,0003 bd2 ba1.6k sqftMARINA VILLAGE, Boynton Beach, FL 33435For Sale
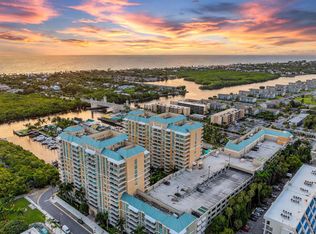 MLS ID #B26050431, Lisa Joy Bailey Levy LLC, United Realty Group Inc.. BeachesMLS
 - $629,9002 bd2 ba1.1k sqft2, Boynton Beach, FL 33435For SaleMLS ID #B26036968, Jeffrey L Tricoli PA, KW Reserve Palm Beach. BeachesMLS
- $749,0002 bd2 ba1.8k sqft2700, Boynton Beach, FL 33435For SaleMLS ID #B26056702, Laura M Urness, The Corcoran Group. BeachesMLS
- $549,9002 bd2 ba1.1k sqft625 Casa Loma Boulevard #403, Boynton Beach, FL 33435For SaleMLS ID #R11161642, Karen S Ullman, Option One Realty Inc.. BeachesMLS
- $499,0002 bd2 ba1.1k sqftCASA COSTA, Boynton Beach, FL 33435For SaleMLS ID #B26046020, Josephine Lobel, Signature International RE. BeachesMLS
- $795,0002 bd2 ba1.5k sqft2700 N Federal Highway #303, Boynton Beach, FL 33435For SaleMLS ID #B26002850, Steven T Koleno, Beycome of Florida LLC. BeachesMLS
- $425,0003 bd2 ba1.2k sqftSouth, Boynton Beach, FL 33435For SaleMLS ID #R11155346, Donna Hardy PA, Berkshire Hathaway Florida Realty. BeachesMLS
- $425,0002 bd2 ba1k sqftCasa Costa, Boynton Beach, FL 33435For SaleMLS ID #B26056412, Josephine Lobel, Signature International RE. BeachesMLS
- $799,0002 bd2 ba1.2k sqftThe Barrton, Delray Beach, FL 33483For SaleMLS ID #B26063136, Roberto Carluzzo, Coldwell Banker Realty /Delray Beach. BeachesMLS
- $675,0002 bd2 ba1.2k sqft255, Delray Beach, FL 33444For SaleMLS ID #B26028682, Lisa Michelle Punsky, LPT Realty LLC. BeachesMLS
- $730,0002 bd2 ba1.1k sqftClaridges Condos, Palm Beach, FL 33480For SaleMLS ID #B26009333, Steven G Magnuson, Douglas Elliman. BeachesMLS
- $730,0002 bd2 ba1k sqftE, Boca Raton, FL 33431For SaleMLS ID #B26061431, Jarrod Morris, Compass Florida LLC. BeachesMLS
- $725,0002 bd2 ba1.3k sqftMetropolitan, West Palm Beach, FL 33401For SaleMLS ID #B26048768, Nancy Ann Stamatakis, Chubbs Realty Group, LLC. BeachesMLS
- $1,075,0003 bd4 ba2.1k sqft309 E Ocean Avenue #205, Lantana, FL 33462For SaleMLS ID #R11154756, Theresa Maria Berman, William Raveis Real Estate. BeachesMLS
- $525,0003 bd2 ba1.5k sqft806, Lantana, FL 33462For SaleMLS ID #B26054258, Elena Fleck, Redfin Corporation. BeachesMLS
- $799,0002 bd2 ba1k sqftAmbassadors, Highland Beach, FL 33487For SaleMLS ID #B26062857, Todd Wilson, Atlantic One Realty Group LLC. BeachesMLS
- $500,0002 bd2 ba1.4k sqftMayfair House, South Palm Beach, FL 33480For SaleMLS ID #B26064467, Taryn Pisaneschi, EXP Realty LLC. BeachesMLS
