The epitome of magazine worthy design, this home has been fully rebuilt and redesigned by Oakley Home Builders. Nothing has been left untouched. When you enter the home, prepare for the beautiful blend of traditional craftsmanship and modern detailing. The kitchen is a chef's dream, featuring the state-of-the-art Lacanche French Range, seamlessly integrated into custom Brakur cabinets. A 10 foot marble island serves as the centerpiece, ideal for both cooking and entertaining. A designer's "messy kitchen" allows for hidden appliance storage and pantry, ice maker, secondary sink; the perfect way to keep your main kitchen clean! Upstairs, the primary suite exudes relaxation and sophistication. An immense walk-in closet, that also serves as a second office area. The primary bathroom is a spa-like sanctuary, with a freestanding soaking tub, a walk-in rain shower, heated floors and bespoke fittings that speak to both luxury and functionality. You will find three more additional bedrooms, including the perfect in-law option on the first floor. Outside of the home, you have a 5 block walk to downtown Hinsdale, walk to schools, parks and everything that Hinsdale has to offer! All set on a retreat-like backyard, on an oversized 75x175 lot - leaving room for pool or anything else your backyard dreams desire!
Closed
$1,525,000
450 N Garfield Ave, Hinsdale, IL 60521
4beds
--sqft
Single Family Residence
Built in 1952
0.3 Acres Lot
$1,638,800 Zestimate®
$--/sqft
$5,186 Estimated rent
Home value
$1,638,800
$1.54M - $1.74M
$5,186/mo
Zestimate® history
Owner options
List your home for rent
$5,186/mo
Rent Zestimate®
Find your next renter with Zillow Rental Manager. Plus, with online applications, you can quickly screen prospective tenants – for free.
$5,186/mo
Rent Zestimate®
Refinance and save
$8,900/mo
Est. payment
Refinancing to a lower rate could help reduce your monthly payments and save thousands over the life of the loan.
$8,900/mo
Est. payment
Explore your selling options
Work with a Zillow partner agent
Leverage their expertise and Zillow's premium Showcase listings to get your home seen by more buyers.
Get startedList with your own agent
Get your home in front of millions of buyers by listing it on Zillow.
Learn how to do itSell it yourself
Take full control of how buyers see your home on Zillow by listing For Sale by Owner (FSBO).
List your homeWhat's special
Zillow last checked:
Listing updated:
Listed by:
Briana Murray, CSC 630-294-7453,
@properties Christie's International Real Estate
Bought with:
Anne Kearns
@properties Christie's International Real Estate
Source: MRED as distributed by MLS GRID,MLS#: 12133192
Facts & features
Interior
Bedrooms & bathrooms
- Bedrooms: 4
- Bathrooms: 3
- Full bathrooms: 3
Rooms
- Room types: Office, Foyer
Primary bedroom
- Features: Flooring (Hardwood), Bathroom (Full, Double Sink)
- Level: Second
- Area: 210 Square Feet
- Dimensions: 14X15
Bedroom 2
- Features: Flooring (Carpet)
- Level: Second
- Area: 195 Square Feet
- Dimensions: 13X15
Bedroom 3
- Features: Flooring (Carpet)
- Level: Second
- Area: 170 Square Feet
- Dimensions: 10X17
Bedroom 4
- Features: Flooring (Hardwood)
- Level: Main
- Area: 143 Square Feet
- Dimensions: 13X11
Dining room
- Features: Flooring (Hardwood)
- Level: Main
- Area: 135 Square Feet
- Dimensions: 9X15
Foyer
- Features: Flooring (Hardwood)
- Level: Main
- Area: 160 Square Feet
- Dimensions: 10X16
Kitchen
- Features: Kitchen (Eating Area-Breakfast Bar, Island, Pantry-Butler, Custom Cabinetry, Pantry, Updated Kitchen), Flooring (Hardwood)
- Level: Main
- Area: 392 Square Feet
- Dimensions: 28X14
Laundry
- Features: Flooring (Porcelain Tile)
- Level: Second
- Area: 70 Square Feet
- Dimensions: 5X14
Living room
- Features: Flooring (Hardwood)
- Level: Main
- Area: 256 Square Feet
- Dimensions: 16X16
Office
- Features: Flooring (Hardwood)
- Level: Main
- Area: 210 Square Feet
- Dimensions: 14X15
Heating
- Natural Gas, Forced Air, Radiant Floor
Cooling
- Central Air
Appliances
- Included: Range, Microwave, Dishwasher, High End Refrigerator, Freezer, Washer, Dryer, Disposal, Stainless Steel Appliance(s), Range Hood
- Laundry: Upper Level, In Unit
Features
- Cathedral Ceiling(s), Wet Bar, 1st Floor Bedroom, Built-in Features, Walk-In Closet(s), Beamed Ceilings, Open Floorplan
- Flooring: Hardwood, Carpet
- Basement: Unfinished,Partial
- Number of fireplaces: 2
- Fireplace features: Wood Burning, Gas Log, Gas Starter, Living Room, Other
Interior area
- Total structure area: 0
Property
Parking
- Total spaces: 2
- Parking features: Concrete, Garage Door Opener, On Site, Garage Owned, Attached, Garage
- Attached garage spaces: 2
- Has uncovered spaces: Yes
Accessibility
- Accessibility features: No Disability Access
Features
- Stories: 2
- Patio & porch: Deck
Lot
- Size: 0.3 Acres
- Dimensions: 75X175
Details
- Parcel number: 0901305002
- Special conditions: List Broker Must Accompany
- Other equipment: Sump Pump
Construction
Type & style
- Home type: SingleFamily
- Property subtype: Single Family Residence
Materials
- Vinyl Siding, Brick, Cedar
- Foundation: Concrete Perimeter
- Roof: Asphalt,Shake
Condition
- New construction: No
- Year built: 1952
- Major remodel year: 2020
Utilities & green energy
- Sewer: Public Sewer
- Water: Lake Michigan, Public
Community & HOA
HOA
- Services included: None
Location
- Region: Hinsdale
Financial & listing details
- Tax assessed value: $337,947
- Annual tax amount: $14,913
- Date on market: 8/8/2024
- Listing terms: Conventional
- Ownership: Fee Simple
Price history
| Date | Event | Price |
|---|---|---|
| 9/10/2024 | Sold | $1,525,000-4.6% |
Source:  MRED as distributed by MLS GRID #12133192 Report a problem MRED as distributed by MLS GRID #12133192 Report a problem | ||
| 8/13/2024 | Contingent | $1,599,000 |
Source: MRED as distributed by MLS GRID #12133192 Report a problem | ||
| 8/8/2024 | Listed for sale | $1,599,000-13.6% |
Source: MRED as distributed by MLS GRID #12133192 Report a problem | ||
| 8/8/2024 | Listing removed | -- |
Source: MRED as distributed by MLS GRID #12117677 Report a problem | ||
| 7/24/2024 | Listed for sale | $1,850,000+302.2% |
Source: MRED as distributed by MLS GRID #12117677 Report a problem | ||
| 5/29/2020 | Sold | $460,000-8% |
Source: MRED as distributed by MLS GRID #10676756 Report a problem | ||
| 4/19/2020 | Pending sale | $499,999 |
Source: Coldwell Banker Realty - Hinsdale Village #10676755 Report a problem | ||
| 3/25/2020 | Price change | $499,999-8.6% |
Source: Coldwell Banker Realty - Hinsdale Village #10676755 Report a problem | ||
| 2/14/2020 | Price change | $547,000-8.1% |
Source: Coldwell Banker Residential Brokerage - Hinsdale Village #10676755 Report a problem | ||
| 7/16/2019 | Listed for sale | $595,000 |
Source: Coldwell Banker Residential #10452638 Report a problem | ||
Public tax history
| Year | Property taxes | Tax assessment |
|---|---|---|
| 2024 | $15,809 +6% | $337,947 +8.8% |
| 2023 | $14,913 +24.8% | $310,670 +32.8% |
| 2022 | $11,949 +3.8% | $233,910 +1.2% |
| 2021 | $11,513 +4.7% | $231,250 +2% |
| 2020 | $10,994 +0.1% | $226,670 |
| 2019 | $10,985 +4% | -- |
| 2018 | $10,565 +1.3% | $216,860 +3.9% |
| 2017 | $10,425 +2% | $208,680 +4.8% |
| 2016 | $10,220 +0.5% | $199,160 +6.3% |
| 2015 | $10,166 +11% | $187,370 +14.5% |
| 2014 | $9,155 +2% | $163,590 +0.5% |
| 2013 | $8,975 +0.2% | $162,820 -4.3% |
| 2012 | $8,959 +4.8% | $170,150 -6.1% |
| 2011 | $8,547 -30.4% | $181,200 -36.3% |
| 2010 | $12,272 +4.6% | $284,340 -5.8% |
| 2009 | $11,738 +3.1% | $301,810 |
| 2008 | $11,382 -12.9% | $301,810 -10.6% |
| 2007 | $13,070 +17.7% | $337,760 +21.9% |
| 2006 | $11,104 +4.6% | $277,050 +7.7% |
| 2005 | $10,616 -2.6% | $257,240 +7% |
| 2004 | $10,904 +10.3% | $240,410 +10% |
| 2003 | $9,884 +10.9% | $218,560 +17.1% |
| 2002 | $8,909 +10.9% | $186,600 +6.8% |
| 2001 | $8,032 +13% | $174,770 +15.1% |
| 2000 | $7,107 | $151,790 |
Find assessor info on the county website
Neighborhood: 60521
Nearby homes
- $1,950,000-- bd4 ba3.8k sqft502 N Garfield Ave, Hinsdale, IL 60521Sold
- $2,065,4004 bd5 ba4.9k sqft25 E Ayres St, Hinsdale, IL 60521Off Market
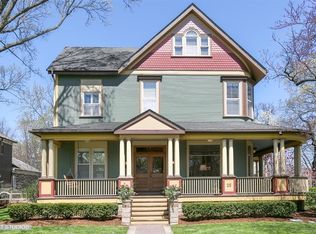
- $2,371,900-- bd5 ba3.9k sqft15 E Ayres St, Hinsdale, IL 60521Off Market
- $767,000-- bd1 ba1.3k sqft510 N Garfield Ave, Hinsdale, IL 60521Off Market
- $2,179,800-- bd3 ba4k sqft517 N Washington St, Hinsdale, IL 60521Off Market
- $2,132,2004 bd5 ba3.6k sqft11 E Ayres St, Hinsdale, IL 60521Off Market
- $1,728,300-- bd4 ba4.8k sqft525 N Washington St, Hinsdale, IL 60521Off Market
- $687,100-- bd1 ba1.2k sqft516 N Garfield Ave, Hinsdale, IL 60521Off Market
Nearby schools
GreatSchools rating
- 9/10The Lane Elementary SchoolGrades: K-5Distance: 0.2 mi
- 7/10Hinsdale Middle SchoolGrades: 6-8Distance: 0.7 mi
- 9/10Hinsdale Central High SchoolGrades: 9-12Distance: 1.6 mi
Schools provided by the listing agent
- Elementary: The Lane Elementary School
- Middle: Hinsdale Middle School
- High: Hinsdale Central High School
- District: 181
Source: MRED as distributed by MLS GRID. This data may not be complete. We recommend contacting the local school district to confirm school assignments for this home.
Get a cash offer in 3 minutes
Find out how much your home could sell for in as little as 3 minutes with a no-obligation cash offer.
Estimated market value
$1,638,800
Get a cash offer in 3 minutes
Find out how much your home could sell for in as little as 3 minutes with a no-obligation cash offer.
Estimated market value
$1,638,800
- Illinois
- DuPage County
- Hinsdale
- 60521
- 450 N Garfield Ave
Nearby cities
Nearby zip codes
Other Hinsdale Topics
