
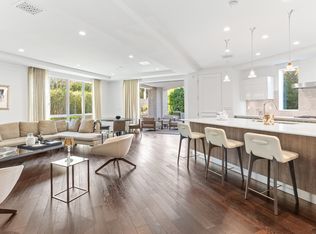
Welcome to elevated luxury living in the heart of Beverly Hills. This expansive top-floor Penthouse offers 3 bedrooms and 4 bathrooms, plus a den, bathed in natural light and finished with exquisite custom hardwood floors throughout. Designed for a modern, sophisticated lifestyle, the open concept floor plan seamlessly blends living, dining, and entertaining spaces. A stunning chef's kitchen anchors the home, featuring an oversized island, breakfast bar, Miele appliances, and a generous walk-in pantry. Floor-to-ceiling windows frame breathtaking, panoramic views, creating a dramatic yet inviting backdrop for both everyday living and unforgettable entertaining. The luxurious primary suite is a true private retreat, offering a serene escape with a spa-inspired en-suite bath complete with a soaking tub, separate shower, and an expansive designer walk-in closet. As a rare top-floor Penthouse, the residence is crowned by a private rooftop deck with a Jacuzzi, where sweeping city views set the stage for sunset evenings and elevated outdoor living.Enjoy the ultimate in convenience and security with direct elevator access, three side-by-side parking spaces, and a dedicated storage unit. Residents also benefit from exclusive amenities including a state-of-the-art fitness center, business center, and 24/7 doorman and concierge service. Ideally located just moments from Rodeo Drive's world class shopping and Beverly Hills' finest dining, this is a rare opportunity to experience the pinnacle of luxury penthouse living where every detail is thoughtfully curated for comfort, style, and sophistication.
Sold for $4,350,000
$4,350,000
450 N Palm Dr #Penthouse 506, Beverly Hills, CA 90210
3beds
2,958sqft
Residential, Condominium
Built in 2015
-- sqft lot
$4,348,800 Zestimate®
$1,471/sqft
$-- Estimated rent
Home value
$4,348,800
$3.96M - $4.78M
Not available
Zestimate® history
Owner options
List your home for rent
Find your next renter with Zillow Rental Manager. Plus, with online applications, you can quickly screen prospective tenants – for free.
Refinance and save
$29,516/mo
Est. payment
Refinancing to a lower rate could help reduce your monthly payments and save thousands over the life of the loan.
$29,516/mo
Est. payment
Explore your selling options
Work with a Zillow partner agent
Leverage their expertise and Zillow's premium Showcase listings to get your home seen by more buyers.
Get startedList with your own agent
Get your home in front of millions of buyers by listing it on Zillow.
Learn how to do itSell it yourself
Take full control of how buyers see your home on Zillow by listing For Sale by Owner (FSBO).
List your homeWhat's special
Zillow last checked:
Listing updated:
Listed by:
Nicole Contreras DRE # 01512844 310-614-4952,
Christie's International Real Estate SoCal 424-249-7162
Bought with:
Juliet Shoham, DRE # 01820725
Beverly & Company Luxury Properties
Source: CLAW,MLS#: 26757759
Facts & features
Interior
Bedrooms & bathrooms
- Bedrooms: 3
- Bathrooms: 5
- Full bathrooms: 4
- 1/2 bathrooms: 1
Rooms
- Room types: Breakfast, Breakfast Area, Breakfast Bar, Formal Entry, Family Room, Entry, Dressing Area, Walk-In Closet, Walk-In Pantry, Powder, Pantry, Patio Covered
Heating
- Central
Cooling
- Central Air
Appliances
- Included: Disposal, Freezer, Dryer, Dishwasher, Microwave, Washer, Range/Oven, Refrigerator
- Laundry: Inside
Features
- Flooring: Hardwood
- Has fireplace: No
- Fireplace features: None
Interior area
- Total structure area: 2,958
- Total interior livable area: 2,958 sqft
Property
Parking
- Total spaces: 3
- Parking features: Converted Garage, Secured, Community Structure, Garage - 3 Car
- Garage spaces: 3
Features
- Levels: One
- Stories: 5
- Pool features: None
- Spa features: None
- Has view: Yes
- View description: City Lights, City, Park/Greenbelt, Tree Top, Mountain(s)
Lot
- Size: 0.31 Acres
Details
- Parcel number: 4342034132
- Zoning: BHR4*
- Special conditions: Standard
Construction
Type & style
- Home type: Condo
- Architectural style: Contemporary
- Property subtype: Residential, Condominium
- Attached to another structure: Yes
Condition
- Year built: 2015
Community & HOA
Community
- Security: 24 Hour Security, Secured Community, Fire and Smoke Detection System, Gated Community with Guard
- Subdivision: Palm Comunnity Association
HOA
- Has HOA: Yes
- Amenities included: Controlled Access, Security, Fitness Center, Card Room, Conference, Concierge, Guest Parking
- HOA fee: $1,962 monthly
Location
- Region: Beverly Hills
Financial & listing details
- Price per square foot: $1,471/sqft
- Date on market: 4/21/2026
Price history
| Date | Event | Price |
|---|---|---|
| 8/4/2026 | Sold | $4,350,000-3.2%$1,471/sqft |
Source:  CLAW #26757759 Report a problem CLAW #26757759 Report a problem | ||
| 7/13/2026 | Contingent | $4,495,000$1,520/sqft |
Source: CLAW #26757759 Report a problem | ||
| 4/21/2026 | Listed for sale | $4,495,000$1,520/sqft |
Source: CLAW #26757759 Report a problem | ||
Public tax history
Tax history is unavailable.
Neighborhood: North Doheny
Nearby homes
- $3,935,0003 bd4 ba2.8k sqft460 N Palm Dr #306, Beverly Hills, CA 90210Sold
- $2,038,7002 bd2 ba1.9k sqft460 N Palm Dr UNIT 104, Beverly Hills, CA 90210Off Market
- $3,703,0003 bd4 ba2.5k sqft460 N Palm Dr UNIT 504, Beverly Hills, CA 90210Off Market
- $2,830,0003 bd4 ba2.5k sqft460 N Palm Dr UNIT 107, Beverly Hills, CA 90210Off Market
- $3,323,0004 bd5 ba2.6k sqft460 N Palm Dr UNIT 202, Beverly Hills, CA 90210Off Market
- $3,196,7003 bd4 ba2.8k sqft460 N Palm Dr #407, Beverly Hills, CA 90210Off Market
- $3,849,9004 bd5 ba2.6k sqft460 N Palm Dr #502, Beverly Hills, CA 90210Off Market
- $2,316,1002 bd3 ba2.1k sqft460 N Palm Dr UNIT 102, Beverly Hills, CA 90210Off Market
Nearby schools
GreatSchools rating
- NAHawthorne Elementary SchoolGrades: K-5Distance: 0.7 mi
- 9/10Beverly Vista Elementary SchoolGrades: 6-8Distance: 1 mi
- 9/10Beverly Hills High SchoolGrades: 9-12Distance: 1.7 mi
Get a cash offer in 3 minutes
Find out how much your home could sell for in as little as 3 minutes with a no-obligation cash offer.
Estimated market value
$4,348,800
Get a cash offer in 3 minutes
Find out how much your home could sell for in as little as 3 minutes with a no-obligation cash offer.
Estimated market value
$4,348,800
- California
- Los Angeles County
- Beverly Hills
- 90210
- North Doheny
- 450 N Palm Dr Unit Penthouse 506
Nearby cities
Nearby neighborhoods
Nearby zip codes
Other Beverly Hills Topics
