Skip main navigation
Closed
  • $712,500

    450 N Sangamon St #2, Chicago, IL 60642

    3beds
    1,600sqft
    Condominium, Single Family Residence
    Built in 2013
    -- sqft lot
    $771,600 Zestimate®
    $445/sqft
    $4,364 Estimated rent

    Home value

    $771,600

    $733,000 - $810,000

    $4,364/mo

    Zestimate® history
    Loading
    Loading...

    Owner options

    List your home for rent

    $4,364/mo

    Rent Zestimate®

    Find your next renter with Zillow Rental Manager. Plus, with online applications, you can quickly screen prospective tenants – for free.

    Learn more

    $4,364/mo

    Rent Zestimate®

    Refinance and save

    $5,228/mo

    Est. payment

    Refinancing to a lower rate could help reduce your monthly payments and save thousands over the life of the loan.

    See today's rates

    $5,228/mo

    Est. payment

    Explore your selling options

    Work with a Zillow partner agent

    Leverage their expertise and Zillow's premium Showcase listings to get your home seen by more buyers.

    Get started

    List with your own agent

    Get your home in front of millions of buyers by listing it on Zillow.

    Learn how to do it

    Sell it yourself

    Take full control of how buyers see your home on Zillow by listing For Sale by Owner (FSBO).

    List your home

    What's special

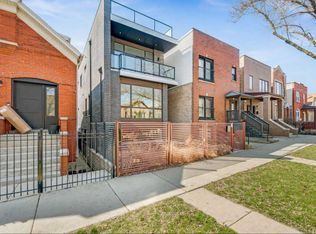
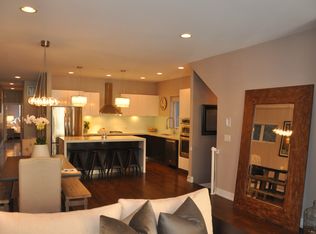
    Quintessential City Living. Walk up to this fantastically updated 2nd floor Fulton Market/West Town 3 Bedroom 2 Bath simplex condo located on a quiet, cul-de-sac-like street. Inside you will find custom millwork & hardwood floors throughout. The kitchen is freshly updated - including top of the line Viking & Bosch appliances. Highlights include a beautifully detailed fireplace framed with custom built-ins, a private east facing balcony, a separate dining space and updated bathrooms. The primary bedroom offers a spacious layout with a large walk-in closet and a light & bright attached bath clad with Carrara Marble step in shower, dual vanity and radiant floors. This unit also includes a very unique PRIVATE GARAGE. Steps from all the action! Only a 2-5 minute walk to countless restaurants, Chicago's desired Fulton Market & West Loop Neighborhoods, grocery, coffee, convenience stores, Blue-Line L Stop & EZ highway & train access. Taxes '22: $11,436.99. HOAs: $241.20/month. Four Units, all owner occupied/no leases. First Showings February 10th.

    Zillow last checked:

    Listing updated:

    Listing courtesy of:

    Sharon Gillman 312-925-2700,

    Compass

    Bought with:

    Robert Grilli

    Jameson Sotheby's Intl Realty

    Source: MRED as distributed by MLS GRID,MLS#: 11974873MLS Logo

    Facts & features

    Interior

    Bedrooms & bathrooms
    • Bedrooms: 3
    • Bathrooms: 2
    • Full bathrooms: 2
    Primary bedroom
    • Features: Flooring (Hardwood), Bathroom (Full)
    • Level: Main
    • Area: 288 Square Feet
    • Dimensions: 18X16
    Bedroom 2
    • Features: Flooring (Hardwood)
    • Level: Main
    • Area: 110 Square Feet
    • Dimensions: 11X10
    Bedroom 3
    • Features: Flooring (Hardwood)
    • Level: Main
    • Area: 110 Square Feet
    • Dimensions: 11X10
    Balcony porch lanai
    • Level: Main
    • Area: 132 Square Feet
    • Dimensions: 22X6
    Dining room
    • Features: Flooring (Hardwood)
    • Level: Main
    • Area: 105 Square Feet
    • Dimensions: 15X7
    Kitchen
    • Features: Kitchen (Island), Flooring (Hardwood)
    • Level: Main
    • Area: 168 Square Feet
    • Dimensions: 14X12
    Living room
    • Features: Flooring (Hardwood)
    • Level: Main
    • Area: 330 Square Feet
    • Dimensions: 22X15
    Heating
    • Natural Gas, Forced Air
    Cooling
    • Central Air
    Appliances
    • Included: Range, Microwave, Dishwasher, Refrigerator, Washer, Dryer, Disposal, Range Hood, Humidifier
    • Laundry: Washer Hookup, In Unit
    Features
    • Flooring: Hardwood
    • Basement: None
    • Number of fireplaces: 1
    • Fireplace features: Gas Log, Living Room
    Interior area
    • Total structure area: 0
    • Total interior livable area: 1,600 sqft

    Property

    Parking
    • Total spaces: 1
    • Parking features: Other, On Site, Garage Owned, Attached, Garage
    • Attached garage spaces: 1
    Accessibility
    • Accessibility features: No Disability Access
    Features
    • Exterior features: Balcony
    Lot
    • Features: Cul-De-Sac
    Details
    • Parcel number: 17082500331002
    • Special conditions: List Broker Must Accompany
    • Other equipment: Intercom, Ceiling Fan(s)

    Construction

    Type & style
    • Home type: Condo
    • Property subtype: Condominium, Single Family Residence
    Materials
    • Brick
    • Foundation: Concrete Perimeter
    Condition
    • New construction: No
    • Year built: 2013

    Utilities & green energy

    • Electric: Circuit Breakers
    • Sewer: Overhead Sewers
    • Water: Lake Michigan

    Community & neighborhood

    Location
    • Region: Chicago

    HOA & financial

    HOA
    • Has HOA: Yes
    • HOA fee: $241 monthly
    • Amenities included: Bike Room/Bike Trails
    • Services included: Insurance, Exterior Maintenance, Scavenger, Snow Removal

    Other

    Other facts
    • Listing terms: Conventional
    • Ownership: Condo

    Price history

    DateEventPrice
    4/1/2024Sold$712,500+14.9%$445/sqft
    Source: MRED as distributed by MLS GRID #11974873 Report a problem
    3/14/2022Sold$620,000+2.8%$388/sqft
    Source: MRED as distributed by MLS GRID #11262006 Report a problem
    7/18/2018Sold$603,000+24.6%$377/sqft
    Source: Public Record Report a problem
    3/24/2014Sold$484,000$303/sqft
    Source: Public Record Report a problem

    Public tax history

    YearProperty taxesTax assessment
    2024-- $56,138 +1.3%
    2023$11,732 +2.6%$55,416
    2022$11,437 +2.3%$55,416
    2021$11,180 +22.7%$55,416 +35.9%
    2020$9,114 +0.7%$40,778 -9.2%
    2019$9,052 +1.7%$44,906
    2018$8,899 -5.4%$44,906 +3.1%
    2017$9,409 -0.8%$43,560 -8.1%
    2016$9,489 +9.3%$47,375
    2015$8,681 $47,375

    Find assessor info on the county website

    Neighborhood: Goose Island

    Nearby schools

    GreatSchools rating
    Schools provided by the listing agent
    • Elementary: Otis Elementary School
    • High: Wells Community Academy Senior H
    • District: 299

    Source: MRED as distributed by MLS GRID. This data may not be complete. We recommend contacting the local school district to confirm school assignments for this home.

    Get a cash offer in 3 minutes
    Find out how much your home could sell for in as little as 3 minutes with a no-obligation cash offer.
    Estimated market value
    $771,600
    Get a cash offer in 3 minutes
    Find out how much your home could sell for in as little as 3 minutes with a no-obligation cash offer.
    Estimated market value
    $771,600