PRIDE OF OWNERSHIP throughout this highly sought-after SAGAMORE MODEL on an OVERSIZED 20,903 SQ. FT. LOT WITH LAKE ACCESS. TRAVERTINE TILE FLOORS IN MAIN AREAS and ENGINEERED WOOD FLOORS IN ALL BEDROOMS. FRESHLY PAINTED INTERIOR in a clean, neutral palette. KITCHEN WITH GRANITE COUNTERTOPS AND STAINLESS-STEEL KITCHENAID APPLIANCES. SPACIOUS PRIMARY SUITE featuring DUAL SINKS and a WALK-IN CLOSET. ALUMINUM SCREEN ENCLOSURE for comfortable outdoor living. EXPANSIVE BACKYARD with ROOM FOR A POOL and MATURE FRUIT TREES—PRIVATE, SERENE, AND VERSATILE. IMPACT WINDOWS THROUGHOUT for added peace of mind. A/C REPLACED IN 2017. LAUNDRY ROOM WITH UTILITY SINK. LOW HOA DUES INCLUDE BASIC CABLE AND INTERNET. LOCATED IN AN EXCELLENT SCHOOL DISTRICT.
Sold for $770,000
$770,000
450 NW 201st Ave, Pembroke Pines, FL 33029
3beds
2,164sqft
Single Family Residence
Built in 1991
0.48 Acres Lot
$768,200 Zestimate®
$356/sqft
$4,350 Estimated rent
Home value
$768,200
$691,000 - $853,000
$4,350/mo
Zestimate® history
Owner options
List your home for rent
$4,350/mo
Rent Zestimate®
Find your next renter with Zillow Rental Manager. Plus, with online applications, you can quickly screen prospective tenants – for free.
$4,350/mo
Rent Zestimate®
Refinance and save
$5,568/mo
Est. payment
Refinancing to a lower rate could help reduce your monthly payments and save thousands over the life of the loan.
$5,568/mo
Est. payment
Explore your selling options
Work with a Zillow partner agent
Leverage their expertise and Zillow's premium Showcase listings to get your home seen by more buyers.
Get startedList with your own agent
Get your home in front of millions of buyers by listing it on Zillow.
Learn how to do itSell it yourself
Take full control of how buyers see your home on Zillow by listing For Sale by Owner (FSBO).
List your homeWhat's special
Mature fruit treesPrivate serene and versatileExpansive backyardSpacious primary suiteKitchen with granite countertopsImpact windows throughoutStainless-steel kitchenaid appliances
Zillow last checked:
Listing updated:
Listed by:
Adel Alonso 786-355-0528,
Keller Williams Legacy,
Denise Ireland-Miller 954-401-4632,
Keller Williams Legacy
Bought with:
Sasha Singh, 3425897
LoKation
Source: MIAMI,MLS#: A11953582 Originating MLS: A-Miami Association of REALTORS
Originating MLS: A-Miami Association of REALTORSFacts & features
Interior
Bedrooms & bathrooms
- Bedrooms: 3
- Bathrooms: 2
- Full bathrooms: 2
Rooms
- Room types: Family Room
Other
- Area: 182 Square Feet
- Dimensions: 14x13
Other
- Area: 154 Square Feet
- Dimensions: 11x14
Other
- Area: 182 Square Feet
- Dimensions: 13x14
Other
- Area: 117 Square Feet
- Dimensions: 13x9
Other
- Area: 168 Square Feet
- Dimensions: 12x14
Other
- Area: 50 Square Feet
- Dimensions: 10x5
Other
- Area: 234 Square Feet
- Dimensions: 18x13
Other
- Area: 768 Square Feet
- Dimensions: 32x24
Other
- Area: 280 Square Feet
- Dimensions: 14x20
Heating
- Central, Electric
Cooling
- Ceiling Fan(s), Central Air, Electric
Appliances
- Included: Dishwasher, Disposal, Dryer, Electric Water Heater, Ice Maker, Microwave, Electric Range, Refrigerator, Washer
- Laundry: Sink, Laundry Room
Features
- Entrance Foyer, Pantry, Vaulted Ceiling(s), Walk-In Closet(s)
- Flooring: Tile, Wood
- Windows: Complete Accordian Shutters, Complete Impact Glass, Hurricane Shutters, Blinds, Impact Glass
Interior area
- Total structure area: 2,944
- Total interior livable area: 2,164 sqft
Property
Parking
- Total spaces: 2
- Parking features: Circular Driveway, Garage Door Opener
- Attached garage spaces: 2
- Has uncovered spaces: Yes
Features
- Stories: 1
- Entry location: First Floor Entry,Foyer
- Patio & porch: Patio, Screened Porch
- Has view: Yes
- View description: Garden, Lake
- Has water view: Yes
- Water view: Lake
- Waterfront features: WF/No Ocean Access, Lake
- Frontage length: 20
Lot
- Size: 0.48 Acres
- Features: 1/4 To Less Than 1/2 Acre Lot
- Residential vegetation: Fruit Trees
Details
- Parcel number: 513914031150
- Zoning: (PUD)
Construction
Type & style
- Home type: SingleFamily
- Property subtype: Single Family Residence
Materials
- CBS Construction
- Roof: Shingle
Condition
- Year built: 1991
Details
- Builder model: Sagamore
Utilities & green energy
- Sewer: Public Sewer
- Water: Municipal Water
Green energy
- Energy efficient items: Windows
Community & HOA
Community
- Features: Maintained Community, Street Lights
- Subdivision: Chapel Trail Replat Secti
HOA
- Has HOA: Yes
- HOA fee: $160 monthly
Location
- Region: Pembroke Pines
Financial & listing details
- Price per square foot: $356/sqft
- Tax assessed value: $670,250
- Annual tax amount: $5,096
- Date on market: 1/28/2026
- Listing terms: All Cash,Conventional
Price history
| Date | Event | Price |
|---|---|---|
| 4/3/2026 | Sold | $770,000$356/sqft |
Source:  MIAMI #A11953582 Report a problem MIAMI #A11953582 Report a problem | ||
| 4/1/2026 | Pending sale | $770,000$356/sqft |
Source: MIAMI #A11953582 Report a problem | ||
| 3/27/2026 | Listed for sale | $770,000$356/sqft |
Source: MIAMI #A11953582 Report a problem | ||
| 3/23/2026 | Pending sale | $770,000$356/sqft |
Source: MIAMI #A11953582 Report a problem | ||
| 1/28/2026 | Listed for sale | $770,000+314%$356/sqft |
Source: MIAMI #A11953582 Report a problem | ||
| 7/27/2000 | Sold | $186,000+62.9%$86/sqft |
Source: Public Record Report a problem | ||
| 10/1/1990 | Sold | $114,164$53/sqft |
Source: Public Record Report a problem | ||
Public tax history
| Year | Property taxes | Tax assessment |
|---|---|---|
| 2025 | $5,096 +2.8% | $287,730 +2.9% |
| 2024 | $4,956 +3.2% | $279,630 +3% |
| 2023 | $4,804 +6.1% | $271,490 +3% |
| 2022 | $4,529 +2% | $263,590 +3% |
| 2021 | $4,440 +1.1% | $255,920 +1.4% |
| 2020 | $4,392 +1.8% | $252,390 +2.3% |
| 2019 | $4,313 | $246,720 +1.9% |
| 2018 | $4,313 +3.9% | $242,120 +3.1% |
| 2017 | $4,150 +2.4% | $234,790 +2.1% |
| 2016 | $4,052 +0.5% | $229,970 +0.7% |
| 2015 | $4,033 -1.3% | $228,380 +0.8% |
| 2014 | $4,085 | $226,570 -28.4% |
| 2013 | $4,085 +2% | $316,230 +7.7% |
| 2012 | $4,003 +3% | $293,620 +1.9% |
| 2011 | $3,886 -1.8% | $288,160 +36.9% |
| 2010 | $3,958 +7.9% | $210,540 +2.7% |
| 2009 | $3,668 +3.6% | $205,010 +0.1% |
| 2008 | $3,541 -3% | $204,810 +3% |
| 2007 | $3,650 -2.2% | $198,850 +2.5% |
| 2006 | $3,731 | $194,000 +3% |
| 2005 | -- | $188,350 +3% |
| 2004 | $3,699 +1.1% | $182,870 +1.9% |
| 2003 | $3,659 +0.3% | $179,470 +2.4% |
| 2002 | $3,649 +0.5% | $175,270 |
| 2001 | $3,631 +18.7% | $175,270 |
| 2000 | $3,058 | -- |
Find assessor info on the county website
Neighborhood: Chapel Trail
Nearby homes
- $742,3003 bd2 ba2.6k sqft440 NW 201st Ave, Pembroke Pines, FL 33029Off Market
- $829,0003 bd2 ba2.1k sqft20071 NW 5th St, Pembroke Pines, FL 33029Sold
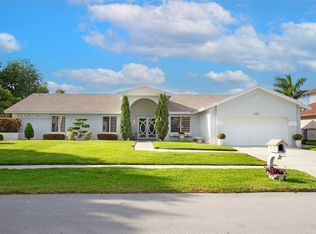
- $967,3004 bd2 ba3.1k sqft20081 NW 5th St, Pembroke Pines, FL 33029Off Market
- $950,4004 bd4 ba3.7k sqft430 NW 201st Ave, Pembroke Pines, FL 33029Off Market
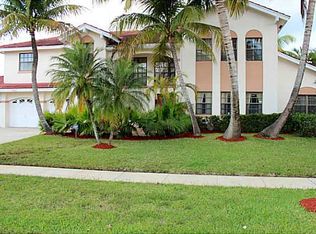
- $865,6004 bd4 ba3.5k sqft451 NW 201st Ave, Pembroke Pines, FL 33029Off Market
- $1,007,3004 bd4 ba3.5k sqft20061 NW 5th St, Pembroke Pines, FL 33029Off Market
- $804,7004 bd2 ba2.7k sqft441 NW 201st Ave, Pembroke Pines, FL 33029Off Market
- $993,2004 bd4 ba3.7k sqft20030 NW 5th St, Pembroke Pines, FL 33029Off Market
Nearby schools
GreatSchools rating
- 9/10Chapel Trail Elementary SchoolGrades: PK-5Distance: 0.8 mi
- 8/10Silver Trail Middle SchoolGrades: 6-8Distance: 1.9 mi
- 8/10West Broward High SchoolGrades: PK,9-12Distance: 0.9 mi
Schools provided by the listing agent
- Elementary: Chapel Trail
- Middle: Silver Trail
- High: West Broward
Source: MIAMI. This data may not be complete. We recommend contacting the local school district to confirm school assignments for this home.
Get a cash offer in 3 minutes
Find out how much your home could sell for in as little as 3 minutes with a no-obligation cash offer.
Estimated market value
$768,200
Get a cash offer in 3 minutes
Find out how much your home could sell for in as little as 3 minutes with a no-obligation cash offer.
Estimated market value
$768,200
- Florida
- Broward County
- Pembroke Pines
- 33029
- Chapel Trail
- 450 NW 201st Ave
Nearby cities
Nearby neighborhoods
Nearby zip codes
Other Pembroke Pines Topics
