Skip main navigation
Sold
  • Price Unknown

    450 NW 50th St, Topeka, KS 66617

    5beds
    3,453sqft
    Single Family Residence, Residential
    Built in 2003
    2.89 Acres Lot
    $518,100 Zestimate®
    $--/sqft
    $2,898 Estimated rent

    Home value

    $518,100

    $471,000 - $565,000

    $2,898/mo

    Zestimate® history
    Loading
    Loading...

    Owner options

    List your home for rent

    $2,898/mo

    Rent Zestimate®

    Find your next renter with Zillow Rental Manager. Plus, with online applications, you can quickly screen prospective tenants – for free.

    Learn more

    $2,898/mo

    Rent Zestimate®

    Refinance and save

    Refinancing to a lower rate could help reduce your monthly payments and save thousands over the life of the loan.

    See today's rates

    Explore your selling options

    Work with a Zillow partner agent

    Leverage their expertise and Zillow's premium Showcase listings to get your home seen by more buyers.

    Get started

    List with your own agent

    Get your home in front of millions of buyers by listing it on Zillow.

    Learn how to do it

    Sell it yourself

    Take full control of how buyers see your home on Zillow by listing For Sale by Owner (FSBO).

    List your home

    What's special

    Peaceful landLarge deckTranquil backyardBuilt-in firepit
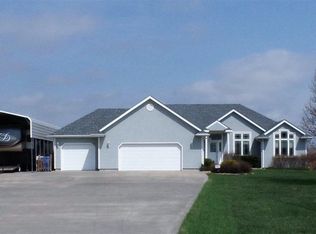
    Discover your own slice of paradise with this spacious 5-bedroom, 3-bathroom home, perfectly situated on nearly 3 acres of peaceful land in north Topeka. Featuring a 2-car garage and a 24x24 outbuilding, there's ample space for vehicles, hobbies, or extra storage. The tranquil backyard is a true retreat, complete with a built-in firepit and large deck, ideal for cozy evenings under the stars. Whether you're looking for room to grow or a serene escape, this property offers the best of both worlds. Don't miss your chance to make this stunning home your own —schedule a tour today!

    Zillow last checked:

    Listing updated:

    Listed by:

    Craig Baker 785-217-5586,

    Genesis, LLC, Realtors

    Bought with:

    Erica Lichtenauer, SP00223225

    Countrywide Realty, Inc.

    Source: Sunflower AOR as distributed by MLS GRID,MLS#: 235942MLS Logo

    Facts & features

    Interior

    Bedrooms & bathrooms
    • Bedrooms: 5
    • Bathrooms: 3
    • Full bathrooms: 3
    Primary bedroom
    • Level: Main
    • Area: 240
    • Dimensions: 15x16
    Bedroom 2
    • Level: Main
    • Area: 156
    • Dimensions: 12x13
    Bedroom 3
    • Level: Main
    • Area: 156
    • Dimensions: 12x13
    Bedroom 4
    • Level: Basement
    • Area: 182
    • Dimensions: 13x14
    Other
    • Level: Basement
    • Area: 182
    • Dimensions: 13x14
    Dining room
    • Level: Main
    Kitchen
    • Level: Main
    Laundry
    • Level: Main
    Living room
    • Level: Main
    Heating
    • Natural Gas
    Cooling
    • Central Air
    Appliances
    • Included: Electric Range, Range Hood, Microwave, Dishwasher, Refrigerator, Disposal, Water Softener Owned, Humidifier
    • Laundry: Main Level
    Features
    • Sheetrock, Vaulted Ceiling(s)
    • Flooring: Ceramic Tile, Carpet
    • Doors: Storm Door(s)
    • Basement: Concrete,Partially Finished
    • Has fireplace: No
    Interior area
    • Total structure area: 3,453
    • Total interior livable area: 3,453 sqft
    • Finished area above ground: 1,924
    • Finished area below ground: 1,529

    Property

    Parking
    • Parking features: Attached, Detached
    • Has attached garage: Yes
    Features
    • Patio & porch: Patio, Covered, Deck
    • Fencing: Fenced
    Lot
    • Size: 2.89 Acres
    Details
    • Additional structures: Outbuilding
    • Parcel number: R1837
    • Special conditions: Standard,Arm's Length

    Construction

    Type & style
    • Home type: SingleFamily
    • Architectural style: Ranch
    • Property subtype: Single Family Residence, Residential
    Materials
    • Stone, Vinyl Siding
    • Roof: Architectural Style
    Condition
    • Year built: 2003

    Utilities & green energy

    • Water: Rural Water

    Community & neighborhood

    Security
    • Security features: Security System
    Location
    • Region: Topeka
    • Subdivision: Not Subdivided

    Price history

    DateEventPrice
    1/9/2025Sold--
    Source: Sunflower AOR as distributed by MLS GRID #235942 Report a problem
    12/7/2024Pending sale$515,000$149/sqft
    Source: Sunflower AOR as distributed by MLS GRID #235942 Report a problem
    9/6/2024Listed for sale$515,000$149/sqft
    Source: Sunflower AOR as distributed by MLS GRID #235942 Report a problem
    12/12/2003Sold--
    Source: Agent Provided Report a problem

    Public tax history

    YearProperty taxesTax assessment
    2025$7,412 +20.3%$57,293 +19.3%
    2024$6,162 +3.8%$48,007 +3.5%
    2023$5,936 +9.7%$46,383 +11%
    2022$5,411 +11.1%$41,786 +12%
    2021$4,872 $37,309 +5%
    2020-- $35,532 +4%
    2019$4,359 +3.7%$34,166 +4%
    2018$4,206 +2%$32,852 +2%
    2017$4,123 +1.8%$32,208 +4%
    2014$4,051 $30,958
    2010-- $30,958
    2008-- $30,958 +2%
    2007-- $30,349 +2%
    2006-- $29,750 +2.4%
    2005-- $29,049 +0.7%
    2004-- $28,842

    Find assessor info on the county website

    Neighborhood: 66617

    Nearby schools

    GreatSchools rating
    Schools provided by the listing agent
    • Elementary: Northern Hills Elementary School/USD 345
    • Middle: Seaman Middle School/USD 345
    • High: Seaman High School/USD 345

    Source: Sunflower AOR as distributed by MLS GRID. This data may not be complete. We recommend contacting the local school district to confirm school assignments for this home.

    Sell for more on Zillow
    Get a Zillow Showcase℠ listing at no additional cost and you could sell for .
    $518,100
    2% more
    +$10,362
    With Zillow Showcase(estimated)
    $528,462