Good income. R6 zoning.
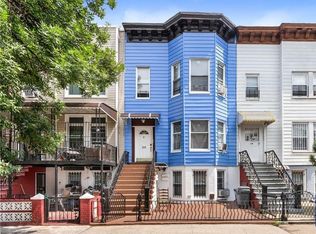
This is a two-family attached measuring 30 by 100 feet,
Parking:3~4 spaces
The basement is finished, has standing shower and toilet. and rooms.
the electrical wiring has been completely updated.
The first floor consists of three bedrooms, a living room, a kitchen, and one bathroom.
The second floor features four bedrooms, a living room, a kitchen, and one bathroom.
Both the roof and the windows are in good condition.
Deliver vacant.
For sale
Price cut: $41K (7/31)
$1,039,000
450 Newport Street, Brooklyn, NY 11207
7beds
2,160sqft
Duplex, Multi Family
Built in 1910
-- sqft lot
$-- Zestimate®
$481/sqft
$-- HOA
What's special
- 160 days
- 335
- 3
Zillow last checked:
Listing updated:
Listed by:
Sunny Wan Realty Inc 929-366-6388,
Qin Wang 646-251-8581
Source: OneKey® MLS as distributed by MLS GRID,MLS#: 1001572
Facts & features
Interior
Bedrooms & bathrooms
- Bedrooms: 7
- Bathrooms: 2
- Full bathrooms: 2
Heating
- Baseboard
Cooling
- None
Features
- First Floor Bedroom
- Basement: Finished
Interior area
- Total structure area: 2,160
- Total interior livable area: 2,160 sqft
Property
Parking
- Parking features: Off Street
Lot
- Size: 3,000 Square Feet
Details
- Parcel number: 038510018
- Special conditions: None
Construction
Type & style
- Home type: MultiFamily
- Property subtype: Duplex, Multi Family
- Attached to another structure: Yes
Materials
- Aluminum Siding
Condition
- Year built: 1910
Utilities & green energy
- Sewer: Public Sewer
- Water: Public
- Utilities for property: Electricity Connected
Community & HOA
Location
- Region: Brooklyn
Financial & listing details
- Price per square foot: $481/sqft
- Tax assessed value: $54,240
- Annual tax amount: $2,956
- Date on market: 5/18/2026
- Cumulative days on market: 161 days
- Listing agreement: Exclusive Right To Sell
- Electric utility on property: Yes
Estimated market value
Not available
Estimated sales range
Not available
Not available
Price history
| Date | Event | Price |
|---|---|---|
| 7/31/2026 | Price change | $1,039,000-3.8%$481/sqft |
Source:  OneKey® MLS as distributed by MLS GRID #1001572 Report a problem OneKey® MLS as distributed by MLS GRID #1001572 Report a problem | ||
| 5/19/2026 | Listed for sale | $1,080,000+48.1%$500/sqft |
Source: OneKey® MLS as distributed by MLS GRID #1001572 Report a problem | ||
| 9/16/2016 | Listing removed | $729,000$338/sqft |
Source: RE/MAX Team #2847968 Report a problem | ||
| 4/28/2016 | Listed for sale | $729,000+62%$338/sqft |
Source: RE/MAX Team #2847968 Report a problem | ||
| 1/25/2016 | Listing removed | $450,000$208/sqft |
Source: Laffey Fine Homes #2142666729 Report a problem | ||
| 4/23/2014 | Listed for sale | $450,000+50.5%$208/sqft |
Source: Laffey Fine Homes #2666729 Report a problem | ||
| 2/1/2012 | Listing removed | $299,000$138/sqft |
Source: Chous Consolidated Enterprise #2401766 Report a problem | ||
| 6/4/2011 | Listed for sale | $299,000-20.9%$138/sqft |
Source: Chous Consolidated Enterprise #2401766 Report a problem | ||
| 8/3/2004 | Sold | $378,000$175/sqft |
Source: Public Record Report a problem | ||
Public tax history
| Year | Property taxes | Tax assessment |
|---|---|---|
| 2025 | $2,993 -0.2% | $54,240 -7.7% |
| 2024 | $3,000 | $58,740 -3.1% |
| 2023 | -- | $60,600 +7.3% |
| 2022 | -- | $56,460 +22.5% |
| 2021 | -- | $46,080 +19.6% |
| 2020 | $2,660 +1% | $38,520 -3% |
| 2019 | $2,634 +7.1% | $39,720 +237.7% |
| 2018 | $2,460 +8.7% | $11,761 +5.9% |
| 2017 | $2,264 +10.5% | $11,104 +6% |
| 2016 | $2,049 | $10,477 +0% |
| 2015 | $2,049 +62.1% | $10,473 +1% |
| 2014 | $1,264 | $10,372 +5.8% |
| 2013 | -- | $9,801 +5.9% |
| 2012 | -- | $9,254 +6% |
| 2011 | -- | $8,731 +0% |
| 2010 | -- | $8,728 +1% |
| 2009 | -- | $8,644 +5.8% |
| 2008 | -- | $8,168 +5.9% |
| 2007 | -- | $7,712 +6% |
| 2006 | -- | $7,276 +0% |
| 2005 | -- | $7,274 +1% |
| 2004 | -- | $7,204 +5.8% |
| 2003 | -- | $6,807 +5.9% |
| 2002 | -- | $6,427 +6% |
| 2001 | -- | $6,064 +0% |
| 2000 | -- | $6,062 |
Find assessor info on the county website
Monthly payment
Climate risks
Neighborhood: East New York
Nearby schools
Schools provided by the listing agent
- Elementary: Ps 190 Sheffield
- Middle: Liberty Avenue Middle School
- High: High School For Civil Rights
Source: OneKey® MLS as distributed by MLS GRID. This data may not be complete. We recommend contacting the local school district to confirm school assignments for this home.

Similar homes
- $1,100,0007 bd4 ba2.9k sqft2268 Strauss Street, Brooklyn, NY 11212For Sale

 MLS ID #1059226, Nissim Levy, Listing by: Keller Williams Realty Liberty. OneKey® MLS as distributed by MLS GRID
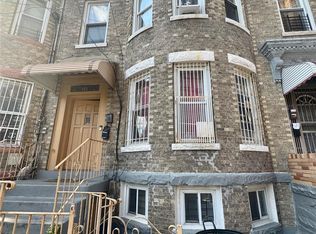
 - $1,200,0006 bd3 ba2.7k sqft20 Pilling St, Brooklyn, NY 11207For Sale
 MLS ID #500534, Charles A. Fabbella, Listing by: Ben Bay Realty Co of Bay Ridge. BNYMLS
 - $1,175,0007 bd5 ba2.3k sqft151-45 81st Street, Howard Beach, NY 11414For Sale
 MLS ID #1064810, Joseph T. Abbate GRI CBR, Listing by: Abbate Realty Group Inc. OneKey® MLS as distributed by MLS GRID
 - $899,0006 bd2 ba2.1k sqft182 Lincoln Avenue, Brooklyn, NY 11208For Sale
 MLS ID #934157, Ren Wang, Listing by: Sany Realty Group LLC. OneKey® MLS as distributed by MLS GRID
 - $1,150,0008 bd3 ba2.5k sqft568 Drew Street, Brooklyn, NY 11208For SaleMLS ID #896346, Brian McCaffrey, Listing by: Prime Place Realty. OneKey® MLS as distributed by MLS GRID
- $999,9995 bd2 ba2.1k sqft1826 120th Street, College Point, NY 11356For SaleMLS ID #1065311, Anthony Skoros, Listing by: Suydam Agency Inc. OneKey® MLS as distributed by MLS GRID
- $1,100,0005 bd2 ba1.7k sqft11412 142nd Street, South Ozone Park, NY 11436For SaleMLS ID #1044980, Richard Marin SFR, Listing by: Coldwell Banker American Homes. OneKey® MLS as distributed by MLS GRID
- $1,195,0006 bd2 ba2.3k sqft9414 113th Street, Richmond Hill S., NY 11419For SaleMLS ID #984190, Joseph DeVito ABR, Listing by: Keller Williams Realty Greater. OneKey® MLS as distributed by MLS GRID
- $1,050,0005 bd3 ba1.4k sqft13515 127th Street, South Ozone Park, NY 11420For SaleMLS ID #1018008, Tayef Hossain, Listing by: First Home Equity Realty. OneKey® MLS as distributed by MLS GRID
- $1,050,0004 bd2 ba1.4k sqft160-16 78th Avenue, Fresh Meadows, NY 11366For SaleMLS ID #1017265, Qizhan Jack Yao, Listing by: RealMart Realty LLC. OneKey® MLS as distributed by MLS GRID
- $1,298,0004 bd3 ba1.8k sqft99-03 Ascan Avenue, Forest Hills, NY 11375For SaleMLS ID #1064563, David Yakubov, Listing by: Trusted Property Advisors Corp. OneKey® MLS as distributed by MLS GRID
- $919,0004 bd3 ba1.4k sqft103-16 89th Street, Ozone Park, NY 11417For SaleMLS ID #1007599, Shahnewaz Qurashi, Listing by: Exit Realty Prime. OneKey® MLS as distributed by MLS GRID
- $995,0006 bd4 ba2.3k sqft21531 Hollis Avenue, Queens Village, NY 11429For SaleMLS ID #1050196, Xavier Beckford SFR, Listing by: VYLLA Home. OneKey® MLS as distributed by MLS GRID
- $1,249,9994 bd2 ba1.4k sqft10205 97th Avenue, Ozone Park, NY 11416For SaleMLS ID #1063659, Stephanie Silva, Listing by: Gadura Real Estate LLC. OneKey® MLS as distributed by MLS GRID
- $1,200,0007 bd4 ba1.8k sqft13147 134th Street, South Ozone Park, NY 11420For SaleMLS ID #1011424, Neal J. Khoorchand, Listing by: Century 21 Professional Realty. OneKey® MLS as distributed by MLS GRID
- $1,150,0007 bd2 ba2.1k sqft1285 Saint Lawrence Avenue, Bronx, NY 10472For SaleMLS ID #1034582, Shahedul Islam, Listing by: Winzone Realty Inc. OneKey® MLS as distributed by MLS GRID
- $1,100,0004 bd3 ba2.2k sqft10819 48th Avenue, Corona, NY 11368For SaleMLS ID #1037790, Thinley Yangkyi, Listing by: Annkey Realty, Inc.. OneKey® MLS as distributed by MLS GRID
- $919,0007 bd4 ba1.6k sqft11715 200th Street, Saint Albans, NY 11412For SaleMLS ID #940305, Clovis B. Nelson, Listing by: North Star Realty Assoc LLC. OneKey® MLS as distributed by MLS GRID
