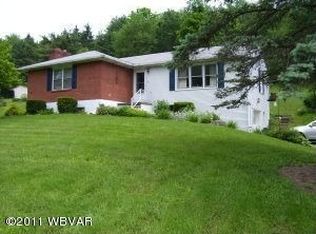
Lovely raised ranch in Loyalsock Township on a 1 acre parcel! You will love the lower level garage and top-level driveway for easy access! This 3 bedroom, 1.5 bath home features amazing wood features, many from the hands of the expert wood-worker seller! You will love the kitchen/dining room addition with vaulted ceilings and a huge picture window! The Hickory kitchen cabinets are like none other! Also featuring a newer metal roof, central air, multiple heating types for maximum efficiency, replacement windows, a newer panel box, laundry on both the lower level and main level, and a detached wood shop that is top notch! All the machinery can be included, minus some personal tools, with a full price offer. Call today for your personal tour!
Sold for $315,000
$315,000
450 Northway Road Ext, Williamsport, PA 17701
3beds
1,888sqft
Ranch
Built in 1961
1 Acres Lot
$317,500 Zestimate®
$167/sqft
$2,054 Estimated rent
Home value
$317,500
$298,000 - $340,000
$2,054/mo
Zestimate® history
Owner options
List your home for rent
$2,054/mo
Rent Zestimate®
Find your next renter with Zillow Rental Manager. Plus, with online applications, you can quickly screen prospective tenants – for free.
$2,054/mo
Rent Zestimate®
Refinance and save
$2,157/mo
Est. payment
Refinancing to a lower rate could help reduce your monthly payments and save thousands over the life of the loan.
$2,157/mo
Est. payment
Explore your selling options
Work with a Zillow partner agent
Leverage their expertise and Zillow's premium Showcase listings to get your home seen by more buyers.
Get startedList with your own agent
Get your home in front of millions of buyers by listing it on Zillow.
Learn how to do itSell it yourself
Take full control of how buyers see your home on Zillow by listing For Sale by Owner (FSBO).
List your homeWhat's special
Lower level garageNewer metal roofHuge picture windowCentral airHickory kitchen cabinetsReplacement windowsAmazing wood features
Zillow last checked:
Listing updated:
Listed by:
Tracy Knoebel,
KW Advantage Williamsport
Bought with:
Amanda Evans, RS355840
Berkshire Hathaway HomeServices Hodrick Realty, WPT
Source: West Branch Valley AOR,MLS#: WB-104369
Facts & features
Interior
Bedrooms & bathrooms
- Bedrooms: 3
- Bathrooms: 2
- Full bathrooms: 1
- 1/2 bathrooms: 1
Bedroom 1
- Level: Main
- Area: 163.68
- Dimensions: 12.4 x 13.2
Bedroom 2
- Level: Main
- Area: 136.48
- Dimensions: 13.5 x 10.11
Bedroom 3
- Level: Main
- Area: 137.55
- Dimensions: 13.1 x 10.5
Bathroom
- Level: Main
- Area: 37.26
- Dimensions: 4.09 x 9.11
Bathroom
- Level: Lower
- Area: 30
- Dimensions: 6 x 5
Dining area
- Level: Main
- Area: 78.32
- Dimensions: 8.8 x 8.9
Family room
- Description: Wood-burning fireplace
- Level: Lower
- Area: 445.5
- Dimensions: 27 x 16.5
Kitchen
- Level: Main
- Area: 263.25
- Dimensions: 19.5 x 13.5
Living room
- Level: Main
- Area: 227.04
- Dimensions: 17.2 x 13.2
Heating
- Coal, Electric, Oil, Baseboard, Heat Pump Ducted, Hot Air
Cooling
- Central Air
Appliances
- Included: Oil, Dishwasher, Refrigerator, Range, Washer, Dryer, Water Trtmnt System, Range Hood, UV Light, TV-Wall Mount (Bracket) Only
- Laundry: Main Level
Features
- Skylight(s)/Light Tubes
- Flooring: Linoleum, Wood, Laminate, Hardwood
- Windows: Tilt
- Basement: Walk-Out Access,Partially Finished,Partial,Exterior Entry
- Has fireplace: Yes
- Fireplace features: Wood Burning, Family Room
Interior area
- Total structure area: 1,888
- Total interior livable area: 1,888 sqft
- Finished area above ground: 1,500
- Finished area below ground: 388
Property
Parking
- Parking features: Gravel
Accessibility
- Accessibility features: Stair Lift
Features
- Levels: One
- Patio & porch: Porch
- Has view: Yes
- Waterfront features: None
Lot
- Size: 1 Acres
- Features: Level, Sloped
- Topography: Level,Sloping
Details
- Additional structures: Workshop, Shed(s)
- Parcel number: 26+,330.0-0151.D+-000+
- Zoning: A-R
Construction
Type & style
- Home type: SingleFamily
- Architectural style: Raised Ranch
- Property subtype: Ranch
Materials
- Frame, Block
- Foundation: Block
- Roof: Metal
Condition
- Year built: 1961
Utilities & green energy
- Electric: 200+ Amp Service
- Sewer: On-Site Septic
- Water: Well
Community & HOA
Community
- Subdivision: None
Location
- Region: Williamsport
Financial & listing details
- Price per square foot: $167/sqft
- Tax assessed value: $114,870
- Annual tax amount: $2,624
- Date on market: 7/14/2026
- Listing terms: Cash,Conventional,FHA,PHFA,VA Loan
- Inclusions: W/D upstairs, fridge, range, dw, window trmnts, wall tv brackets, shed, garden shed, chair glide
Price history
| Date | Event | Price |
|---|---|---|
| 8/28/2026 | Sold | $315,000$167/sqft |
Source: West Branch Valley AOR #WB-104369 Report a problem | ||
| 7/17/2026 | Pending sale | $315,000$167/sqft |
Source: West Branch Valley AOR #WB-104369 Report a problem | ||
| 7/14/2026 | Listed for sale | $315,000$167/sqft |
Source: West Branch Valley AOR #WB-104369 Report a problem | ||
Public tax history
| Year | Property taxes | Tax assessment |
|---|---|---|
| 2026 | $2,625 +2.2% | $114,870 |
| 2025 | $2,567 | $114,870 |
| 2024 | $2,567 | $114,870 |
| 2023 | $2,567 | $114,870 |
| 2022 | $2,567 +3.1% | $114,870 |
| 2021 | $2,489 | $114,870 |
| 2020 | $2,489 +1.7% | $114,870 +0.5% |
| 2018 | $2,448 +3.9% | $114,270 |
| 2017 | $2,356 +2.9% | $114,270 |
| 2016 | $2,289 | $114,270 |
| 2015 | $2,289 | $114,270 |
| 2014 | -- | $114,270 |
| 2013 | -- | $114,270 0% |
| 2012 | -- | $114,274 |
| 2011 | -- | $114,274 +3.4% |
| 2010 | -- | $110,494 |
| 2009 | -- | -- |
| 2008 | -- | $99,550 |
| 2007 | -- | $99,550 |
| 2006 | -- | $99,550 |
| 2005 | -- | $99,550 +55.5% |
| 2004 | -- | $64,005 |
| 2003 | -- | $64,005 +0.5% |
| 2002 | -- | $63,713 |
| 2000 | -- | $63,713 |
Find assessor info on the county website
Neighborhood: 17701
Nearby homes
- $219,3003 bd1 ba1.2k sqft420 Northway Road Ext, Williamsport, PA 17701Off Market
- $291,9003 bd2 ba1 sqft478 Northway Road Ext, Williamsport, PA 17701Off Market
- $260,5003 bd1 ba1.7k sqft396 Northway Road Ext, Williamsport, PA 17701Off Market
- $242,6003 bd1 ba1.1k sqft368 Northway Road Ext, Williamsport, PA 17701Off Market

- $262,6003 bd1 ba1.2k sqft508 Northway Road Ext, Williamsport, PA 17701Off Market
- $206,8003 bd1 ba960 sqft544 Northway Road Ext, Williamsport, PA 17701Off Market
- $32,6900.67 acres544 Northway Road Ext, Williamsport, PA 17701Off Market
- $387,4003 bd2 ba3.5k sqft325 Northway Road Ext, Williamsport, PA 17701Off Market
Nearby schools
GreatSchools rating
- 6/10Donald E. Schick SchoolGrades: PK-5Distance: 2.4 mi
- 7/10Loyalsock Twp Middle SchoolGrades: 6-8Distance: 1.6 mi
- 8/10Loyalsock Twp Senior High SchoolGrades: 9-12Distance: 1.7 mi
Sell for more on Zillow
Get a Zillow Showcase℠ listing at no additional cost and you could sell for .
$317,500
2% more
+$6,350
With Zillow Showcase(estimated)
$323,850
Sell for more on Zillow
Get a Zillow Showcase℠ listing at no additional cost and you could sell for .
$317,500
2% more
+$6,350
With Zillow Showcase(estimated)
$323,850
- Pennsylvania
- Lycoming County
- Williamsport
- 17701
- 450 Northway Road Ext
