Skip main navigation
Off market
Street View
  • Tax assessed value
    $425,596

    450 Oak Springs Dr, Edmond, OK 73034

    3beds
    2baths
    2,930sqft
    Unknown
    Built in 2007
    -- sqft lot
    $-- Zestimate®
    $145/sqft
    $1,779 Estimated rent

    Home value

    Not available

    Estimated sales range

    Not available

    $1,779/mo

    Zestimate® history
    Loading
    Loading...

    Owner options

    List your home for rent

    $1,779/mo

    Rent Zestimate®

    Find your next renter with Zillow Rental Manager. Plus, with online applications, you can quickly screen prospective tenants – for free.

    Learn more

    $1,779/mo

    Rent Zestimate®

    Refinance and save

    $2,584/mo

    Est. payment

    Refinancing to a lower rate could help reduce your monthly payments and save thousands over the life of the loan.

    See today's rates

    $2,584/mo

    Est. payment

    Explore your selling options

    Work with a Zillow partner agent

    Leverage their expertise and Zillow's premium Showcase listings to get your home seen by more buyers.

    Get started

    List with your own agent

    Get your home in front of millions of buyers by listing it on Zillow.

    Learn how to do it

    Sell it yourself

    Take full control of how buyers see your home on Zillow by listing For Sale by Owner (FSBO).

    List your home

    What's special

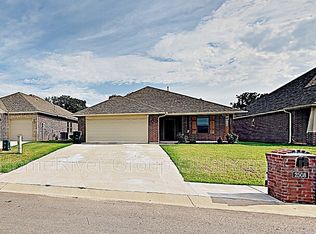
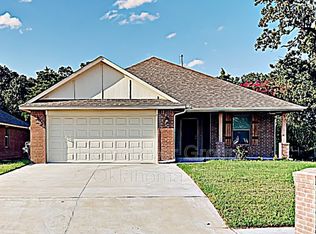
    <a href="http://www.tourfactory.com/461203"><img src="http://www.tourfactory.com/art/virtualtour.gif" alt="Click Here to see the Virtual Tour" width="110" height="86" border="0"></a><br /> 1.3 Acres mol in Oak Springs Addition located off Broadway approx. 1.4 miles North of Waterloo in Edmond Schools. Bank Owned home in established neighborhood. Lovely treed acreage backing to creek and seller offering Castlekeep One Year Warranty! Approx. 2930 sq.ft. with 3 beds plus study, 2 full baths, 1 half bath, 1 dining, and 3.5 car garage. Tiled entry and decorative alcove leads to powder bath and open living room,dining, and kitchen. Living room has built-in entertainment cabinets and bookcase, brick fireplace, and walk-in wet bar with granite counter, sink, and pantry. Stained concrete floors accent the open living area and dining. Kitchen supplied with stamped and stained concrete flooring, stainless steel appliances, dishwasher, microwave, oven, 5 burner gas cook top, tile back splash, granite counter tops, built-in center island, large dining area, combination woodwork, pullout drawers, 2 lazy susans, under counter lighting, and pantry closet. Utility/Mud room with tile flooring, extra counter space, and clothes rod. Bedrooms suite has oversized rooms with ceiling fans, walk-in closets and bathroom access. Study/Hobby room conveniently located off the master bedroom. Stained concrete floor accents master bedroom with ceiling fan, access to back patio, and private bathroom suite. Master bathroom has double vanities, granite counter tops, 2 person whirlpool tub and shower, makeup area, tile floors, walk-in closet with built-in storage and ironing board. Mature trees line the yard overlooking back creek with large spacious covered patio. Other amenities are sprinkler system, security system, garage door openers, Rinnai tankless hotwater system, large covered front porch, arched doorways, ample storage throughout, crown molding, attic access through garage, and well & septi

    This property is off market, which means it's not currently listed for sale or rent on Zillow. This may be different from what's available on other websites or public sources.
    Facts & features

    Interior

    Bedrooms & bathrooms
    • Bedrooms: 3
    • Bathrooms: 2.5
    Heating
    • Other
    Cooling
    • Central
    Features
    • Has fireplace: Yes
    Interior area
    • Total interior livable area: 2,930 sqft

    Property

    Parking
    • Parking features: Garage - Attached
    Features
    • Exterior features: Stone, Brick
    Lot
    • Size: 1.3 Acres
    Details
    • Parcel number: 420009118

    Construction

    Type & style
    • Home type: Unknown
    Materials
    • Stone
    • Foundation: Slab
    • Roof: Composition
    Condition
    • Year built: 2007

    Community & HOA

    Location
    • Region: Edmond

    Financial & listing details

    • Price per square foot: $145/sqft
    • Tax assessed value: $425,596
    • Annual tax amount: $4,426

    Price history

    DateEventPrice
    3/13/2009Sold$322,500-7.8%$110/sqft
    Source: MLSOK/OKCMAR as distributed by MLS GRID #375297 Report a problem
    9/29/2008Price change$349,900-4.1%$119/sqft
    Source: Keller Williams Realty #375297 Report a problem
    7/4/2008Price change$365,000-0.8%$125/sqft
    Source: Keller Williams Realty #375297 Report a problem
    2/14/2008Listed for sale$368,000+1050%$126/sqft
    Source: Homes & Land #313203 Report a problem
    8/2/2006Sold$32,000$11/sqft
    Source: Public Record Report a problem

    Public tax history

    YearProperty taxesTax assessment
    2025$4,426 +3.1%$40,171 +3%
    2024$4,293 +6%$39,002 +3%
    2023$4,050 +3.1%$37,866 +3%
    2022$3,929 $36,763
    2021-- $36,763 +2.3%
    2020$3,868 $35,942 +2.8%
    2019$3,868 +2.5%$34,969
    2018$3,773 -0.4%$34,969 -2%
    2017$3,790 -0.2%$35,684 +1%
    2016$3,799 $35,320 +1.5%
    2015$3,799 -0.8%$34,787 -2.7%
    2014$3,828 -10.3%$35,735 -8.3%
    2013$4,266 $38,984
    2012-- $38,984 -1.5%
    2011-- $39,574
    2010-- $39,574
    Find assessor info on the county website

    Neighborhood: 73034

    Nearby schools

    GreatSchools rating
    Get pre-qualified for a loan
    At Zillow Home Loans, we can pre-qualify you in as little as 5 minutes with no impact to your credit score.

    An equal housing lender. NMLS #10287.