You better hurry to check out this spacious 4-bedroom, 3-full-bath home offering plenty of room for comfortable living and entertaining. The finished basement features an additional in-law suite, providing the possibility of a 5th bedroom, guest quarters, or flexible living space. There is also a large den with a cozy fireplace and plenty of bookshelves for you to grab that read and curl up by the fire. The main living areas include a large eat-in kitchen and spacious living room with hardwood flooring. You will find four bedrooms, including a primary suite with a walk-in tiled shower. Outside, enjoy a large covered patio, gardening beds, and a fire pit—perfect for relaxing or entertaining. The property also offers plenty of parking and a two-car garage. Conveniently located near shopping, businesses, dining, and everyday amenities, this home combines space, versatility, and a great location.
For sale
$399,900
450 Osprey Cir, Lexington, KY 40503
4beds
2,500sqft
Single Family Residence
Built in 1974
9,278 Square Feet Lot
$388,500 Zestimate®
$160/sqft
$-- HOA
What's special
Finished basementIn-law suitePlenty of bookshelvesTwo-car garageLarge covered patioLarge eat-in kitchenPlenty of parking
- 27 days
- 1,086
- 55
Zillow last checked:
Listing updated:
Listed by:
Venessa Cheek 859-583-2616,
Weichert Realtors Ford Brothers - Lancaster
Source: Imagine MLS,MLS#: 26020590
Facts & features
Interior
Bedrooms & bathrooms
- Bedrooms: 4
- Bathrooms: 3
- Full bathrooms: 3
Primary bedroom
- Level: First
Bedroom 1
- Level: First
Bedroom 4
- Level: Lower
Bathroom 1
- Level: First
Bathroom 2
- Level: First
Bathroom 3
- Level: Lower
Great room
- Level: Lower
Kitchen
- Level: First
Kitchen
- Description: kitchenette
- Level: Lower
Living room
- Level: First
Utility room
- Level: Lower
Heating
- Heat Pump, Wood
Cooling
- Heat Pump
Appliances
- Included: Dishwasher, Microwave, Range
- Laundry: Electric Dryer Hookup, Washer Hookup
Features
- Breakfast Bar, Eat-in Kitchen, In-Law Floorplan, Ceiling Fan(s)
- Flooring: Hardwood, Tile
- Windows: Window Treatments, Blinds
- Basement: Partially Finished,Walk-Out Access,Walk-Up Access
- Number of fireplaces: 1
- Fireplace features: Basement, Masonry, Wood Burning
Interior area
- Total structure area: 2,500
- Total interior livable area: 2,500 sqft
- Finished area above ground: 1,540
- Finished area below ground: 960
Property
Parking
- Total spaces: 2
- Parking features: Basement, Driveway, Garage Door Opener
- Garage spaces: 2
- Has uncovered spaces: Yes
Features
- Levels: One
- Exterior features: Fire Pit, Garden
- Fencing: Chain Link,Partial,Privacy
Lot
- Size: 9,278 Square Feet
Details
- Additional structures: Shed(s), Other
- Parcel number: 26360200
Construction
Type & style
- Home type: SingleFamily
- Architectural style: Ranch
- Property subtype: Single Family Residence
Materials
- Brick Veneer, HardiPlank Type, Vinyl Siding
- Foundation: Block
- Roof: Shingle
Condition
- Year built: 1974
Utilities & green energy
- Sewer: Public Sewer
- Water: Public
- Utilities for property: Electricity Connected, Sewer Connected, Underground Utilities, Water Connected
Community & HOA
Community
- Subdivision: Monticello
HOA
- Has HOA: No
Location
- Region: Lexington
Financial & listing details
- Price per square foot: $160/sqft
- Tax assessed value: $210,000
- Annual tax amount: $2,578
- Date on market: 8/1/2026
Estimated market value
$388,500
$369,000 - $408,000
$2,881/mo
Price history
| Date | Event | Price |
|---|---|---|
| 8/1/2026 | Listed for sale | $399,900+90.4%$160/sqft |
Source:  Imagine MLS #26020590 Report a problem Imagine MLS #26020590 Report a problem | ||
| 10/15/2018 | Sold | $210,000+0%$84/sqft |
Source: Imagine MLS #1820760 Report a problem | ||
| 9/8/2018 | Pending sale | $209,900$84/sqft |
Source: Keller Williams Greater Lex #1820760 Report a problem | ||
| 9/7/2018 | Listed for sale | $209,900+29.6%$84/sqft |
Source: Keller Williams Greater Lex #1820760 Report a problem | ||
| 11/21/2014 | Sold | $162,000$65/sqft |
Source: Imagine MLS #1417973 Report a problem | ||
| 9/21/2014 | Listed for sale | $162,000+36.2%$65/sqft |
Source: United Real Estate #1417973 Report a problem | ||
| 4/23/2014 | Sold | $118,900-27.9%$48/sqft |
Source: Public Record Report a problem | ||
| 1/20/2014 | Listing removed | $165,000$66/sqft |
Source: RE/MAX Creative Realty #1320845 Report a problem | ||
| 12/18/2013 | Price change | $165,000-5.7%$66/sqft |
Source: RE/MAX Creative Realty #1320845 Report a problem | ||
| 10/24/2013 | Price change | $175,000-2.7%$70/sqft |
Source: RE/MAX Creative Realty #1320845 Report a problem | ||
| 8/25/2013 | Price change | $179,900-4.6%$72/sqft |
Source: Prudent Man Real Estate, LLC #1307934 Report a problem | ||
| 8/4/2013 | Price change | $188,500-3.1%$75/sqft |
Source: Prudent Man Real Estate, LLC #1307934 Report a problem | ||
| 4/25/2013 | Listed for sale | $194,500+65.5%$78/sqft |
Source: Prudent Man Real Estate, LLC #1307934 Report a problem | ||
| 10/1/1998 | Sold | $117,500$47/sqft |
Source:  Imagine MLS #9807783 Report a problem Imagine MLS #9807783 Report a problem | ||
Public tax history
| Year | Property taxes | Tax assessment |
|---|---|---|
| 2025 | $2,578 | $210,000 |
| 2024 | $2,578 | $210,000 |
| 2023 | $2,578 -3.2% | $210,000 |
| 2022 | $2,662 | $210,000 |
| 2021 | $2,662 | $210,000 |
| 2020 | $2,662 | $210,000 |
| 2019 | $2,662 +12.3% | $210,000 +12.3% |
| 2018 | $2,371 +5% | $187,000 |
| 2017 | $2,258 +67.4% | $187,000 +15.4% |
| 2015 | $1,349 | $162,000 +35.5% |
| 2014 | $1,349 | $119,600 -23.1% |
| 2012 | $1,349 | $155,600 |
| 2011 | -- | -- |
| 2010 | -- | -- |
| 2009 | -- | -- |
| 2008 | -- | $124,200 |
| 2006 | -- | -- |
| 2005 | -- | -- |
| 2004 | -- | -- |
Find assessor info on the county website
Monthly payment
Est. payment
Payment breakdown
Explore the cost of this home by adjusting the details. Changes won't be saved.Climate risks
Neighborhood: Indian Hills-Stonewall Estates-Monticello
Nearby schools
Schools provided by the listing agent
- Elementary: Wellington
- Middle: Jessie Clark
- High: Lafayette
Source: Imagine MLS. This data may not be complete. We recommend contacting the local school district to confirm school assignments for this home.
Similar homes
- $424,9004 bd2 ba1.5k sqft613 Portland Dr, Lexington, KY 40503For Sale

 MLS ID #26020691, Jon Travis T Emnett, Top Ten Realty. Imagine MLS
 - $370,0004 bd2 ba2.4k sqft104 Loch Lomond Dr, Lexington, KY 40517For Sale
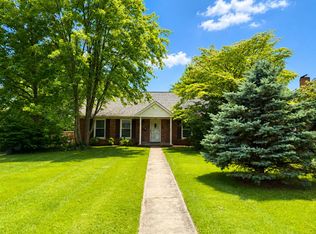 MLS ID #26012597, Holly A Nutter, Bluegrass Properties Group. Imagine MLS
 - $475,0004 bd2 ba2.3k sqft1909 Nicholasville Rd, Lexington, KY 40503For Sale
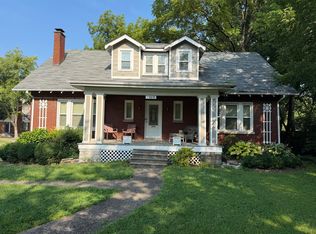 MLS ID #26021347, Bradley Warford, Century 21 Pinnacle. Imagine MLS
 - $477,0004 bd3 ba2.3k sqft3644 Gladman Way, Lexington, KY 40503For Sale
 MLS ID #26019506, Michael X Wang, Realty Solutions. Imagine MLS
 - $459,0005 bd4 ba1.7k sqft115 Suburban Ct, Lexington, KY 40503For SaleMLS ID #26022955, Q Kevin Huang, Kevin Huang Realty. Imagine MLS
- $346,5004 bd2 ba2.4k sqft1401 Yosemite Cir, Lexington, KY 40517For SaleMLS ID #26022311, Chuck E Hendricks, Hendricks Real Estate Team. Imagine MLS
- $349,9003 bd2 ba1.2k sqft194 Rosemont Gdn, Lexington, KY 40503For SaleMLS ID #26022483, Trinity Peach, Re/Max Reserve. Imagine MLS
- $399,9003 bd2 ba2.4k sqft3008 Roundway Down Ln, Lexington, KY 40509For SaleMLS ID #26021126, Sabrina Murphy, Coldwell Banker VIP Realty, Inc.. Imagine MLS
- $330,0004 bd2 ba1.9k sqft3981 Weber Way, Lexington, KY 40514For SaleMLS ID #26020218, Michael X Wang, Realty Solutions. Imagine MLS
- $479,0004 bd3 ba2.6k sqft3416 Pinas Bay Dr, Lexington, KY 40502For SaleMLS ID #26008376, Brianna R Jonkers, Plum Tree Realty. Imagine MLS
- $325,0005 bd2 ba1.6k sqft649 Saint Anthony Dr, Lexington, KY 40505For SaleMLS ID #26023254, Darrell Lewis, DIYFlatFee.com. Imagine MLS
- $355,0004 bd3 ba2.3k sqft2833 Winter Gdn, Lexington, KY 40517For SaleMLS ID #26017616, Matthew Oden, Keller Williams Bluegrass Realty. Imagine MLS
- $465,0004 bd3 ba2.6k sqft428 Amberley Dr, Lexington, KY 40515For SaleMLS ID #26014410, Matthew R Cross, Threshold Real Estate Services. Imagine MLS
- $424,0004 bd4 ba2.5k sqft536 Vonbryan Trce, Lexington, KY 40509For SaleMLS ID #26019144, Jordan James, Lifstyl Real Estate. Imagine MLS
- $529,0004 bd3 ba2.7k sqft3304 Bellefonte Dr, Lexington, KY 40502For SaleMLS ID #26012207, Ned Werling, United Real Estate Bluegrass. Imagine MLS
- $350,0003 bd3 ba1.8k sqft537 Townsend Rdg, Lexington, KY 40514For SaleMLS ID #26013439, Kimberly Gordon, KY Local. Imagine MLS
- $359,9004 bd2 ba1.6k sqft3148 Beaver Creek Dr, Lexington, KY 40517For SaleMLS ID #26021432, Randy Rodriguez, TrueNorth Realty and Management. Imagine MLS
- $469,5004 bd3 ba2.5k sqft520 Ridgewater Ct, Lexington, KY 40515For SaleMLS ID #26013102, Markus Cross, McCallie Real Estate. Imagine MLS
- $410,0004 bd3 ba1.9k sqft1165 Iron Lace Ct, Lexington, KY 40509For SaleMLS ID #26018602, Ned Werling, United Real Estate Bluegrass. Imagine MLS
