Skip main navigation
Sold for $585,500
  • $585,500

    450 PALERMO VISTA CT, LONGWOOD, FL 32750

    4beds
    3,050sqft
    Townhouse
    Built in 2016
    2,075 Square Feet Lot
    $564,200 Zestimate®
    $192/sqft
    $3,326 Estimated rent

    Home value

    $564,200

    Estimated sales range

    Not available

    $3,326/mo

    Zestimate® history
    Loading
    Loading...

    Owner options

    List your home for rent

    $3,326/mo

    Rent Zestimate®

    Find your next renter with Zillow Rental Manager. Plus, with online applications, you can quickly screen prospective tenants – for free.

    Learn more

    $3,326/mo

    Rent Zestimate®

    Refinance and save

    $4,350/mo

    Est. payment

    Refinancing to a lower rate could help reduce your monthly payments and save thousands over the life of the loan.

    See today's rates

    $4,350/mo

    Est. payment

    Explore your selling options

    Work with a Zillow partner agent

    Leverage their expertise and Zillow's premium Showcase listings to get your home seen by more buyers.

    Get started

    List with your own agent

    Get your home in front of millions of buyers by listing it on Zillow.

    Learn how to do it

    Sell it yourself

    Take full control of how buyers see your home on Zillow by listing For Sale by Owner (FSBO).

    List your home

    What's special

    Mediterranean stylePrivate balconyExotic granite countertopsAdditional living spaceFamily roomCustom millworkSpa-worthy master bath
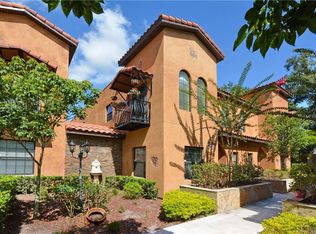
    Nestled in the heart of Lake Mary, Heathrow, and Longwood, this stunning villa at Palermo Vista offers the perfect blend of Old World Mediterranean charm and modern luxury. Overlooking a well-manicured courtyard, the villa is surrounded by the soothing sounds of a bubbling fountain, the warm glow of street lamps, and impressive gardens that transport you to a slower, more peaceful era. Imagine living in an exclusive enclave of just 16 custom villas, where the ambiance of the Italian countryside meets the ease of Central Florida living. With over 3,000 square feet of refined space, this 4-bedroom, 3.5-bath home is designed for both relaxation and entertaining. The first floor features engineered hardwood floors, three spacious bedrooms, a formal living room, a full guest bath, and abundant storage. Upstairs, the main living area is an entertainer's dream. The open-concept chef’s kitchen boasts granite countertops, custom cabinetry, and stainless steel appliances, seamlessly flowing into the family room. Pocketing glass doors lead to your private 450-square-foot screened lanai—perfect for hosting guests or unwinding in peace. The master suite is a true retreat, with high ceilings, an expansive walk-in closet, and an en-suite bath that features dual vanities, a soaking tub, and a custom-tiled shower. This beautiful home is equipped with a whole home water purification system (2021). Elegant architectural details such as Corinthian columns, arched porticos, and wrought-iron balconies add to the timeless allure, while warm terra cotta roof tiles and meticulously crafted tile work complete the rustic charm of a Southern Italian village. The exclusive Palermo Vista community offers a private pool, cabanas, and a serene dog walk for your furry companion. Whether enjoying al fresco dining on your private veranda or taking in the beauty of the tropical courtyard, this home promises luxury, elegance, and tranquility. Don’t miss the chance to make Palermo Vista your dream home!

    Zillow last checked:

    Listing updated:

    Listed by:

    Erica Diaz 407-897-5400,

    HOMEVEST REALTY 407-897-5400,

    Tambria Naginey 407-794-7966,

    HOMEVEST REALTY

    Bought with:

    Erica Diaz, 3301261

    HOMEVEST REALTY

    Tambria Naginey, 3278555

    HOMEVEST REALTY

    Source: Stellar MLS,MLS#: O6239944MLS LogoOriginating MLS: Orlando Regional

    Facts & features

    Interior

    Bedrooms & bathrooms
    • Bedrooms: 4
    • Bathrooms: 4
    • Full bathrooms: 3
    • 1/2 bathrooms: 1
    Primary bedroom
    • Description: Room2
    • Features: Ceiling Fan(s), En Suite Bathroom, Walk-In Closet(s)
    • Level: Second
    • Dimensions: 16x16
    Bedroom 2
    • Description: Room6
    • Features: Ceiling Fan(s), Jack & Jill Bathroom, Built-in Closet
    • Level: First
    • Dimensions: 13.6x11.4
    Bedroom 3
    • Description: Room7
    • Features: Ceiling Fan(s), Jack & Jill Bathroom, Built-in Closet
    • Level: First
    • Dimensions: 13.6x11.4
    Bedroom 4
    • Description: Room8
    • Features: Ceiling Fan(s), Built-in Closet
    • Level: First
    • Dimensions: 12.2x11
    Balcony porch lanai
    • Description: Room4
    • Features: Ceiling Fan(s)
    • Level: Second
    • Dimensions: 25x18
    Dining room
    • Description: Room3
    • Features: Ceiling Fan(s)
    • Level: Second
    • Dimensions: 17x13
    Family room
    • Description: Room9
    • Features: Ceiling Fan(s)
    • Level: First
    • Dimensions: 16.1x12.11
    Great room
    • Description: Room1
    • Features: Ceiling Fan(s)
    • Level: Second
    • Dimensions: 25x13
    Kitchen
    • Description: Room5
    • Features: Ceiling Fan(s), Breakfast Bar, Granite Counters
    • Level: Second
    Heating
    • Central
    Cooling
    • Central Air
    Appliances
    • Included: Dishwasher, Disposal, Dryer, Gas Water Heater, Microwave, Range, Refrigerator, Water Filtration System
    • Laundry: Inside, Laundry Room
    Features
    • Ceiling Fan(s), Crown Molding, High Ceilings, Kitchen/Family Room Combo, Open Floorplan, Solid Wood Cabinets, Stone Counters, Walk-In Closet(s)
    • Flooring: Carpet, Ceramic Tile, Engineered Hardwood, Travertine
    • Doors: Sliding Doors
    • Windows: Blinds, Double Pane Windows
    • Has fireplace: No
    • Common walls with other units/homes: Corner Unit
    Interior area
    • Total structure area: 4,037
    • Total interior livable area: 3,050 sqft

    Property

    Parking
    • Total spaces: 2
    • Parking features: Garage Faces Rear, Oversized
    • Attached garage spaces: 2
    • Details: Garage Dimensions: 25x20
    Features
    • Levels: Two
    • Stories: 2
    • Patio & porch: Covered, Rear Porch, Screened
    • Exterior features: Balcony, Courtyard, Garden, Sidewalk
    Lot
    • Size: 2,075 Square Feet
    • Features: Corner Lot, City Lot, Landscaped, Street Dead-End
    • Residential vegetation: Mature Landscaping
    Details
    • Parcel number: 29203052800000080
    • Zoning: RESI
    • Special conditions: None

    Construction

    Type & style
    • Home type: Townhouse
    • Architectural style: Mediterranean
    • Property subtype: Townhouse
    Materials
    • Concrete, Stucco, Tilt up Walls
    • Foundation: Slab
    • Roof: Tile
    Condition
    • New construction: No
    • Year built: 2016

    Utilities & green energy

    • Sewer: Public Sewer
    • Water: Public
    • Utilities for property: BB/HS Internet Available, Cable Available, Electricity Connected, Natural Gas Connected, Sewer Connected

    Community & HOA

    Community
    • Features: Dog Park, Pool
    • Security: Smoke Detector(s)
    • Pet fee: $0 monthly
    • Subdivision: PALERMO VISTA
    HOA
    • Has HOA: Yes
    • Amenities included: Pool
    • Services included: Common Area Taxes, Reserve Fund, Insurance, Maintenance Structure, Maintenance Grounds, Pool Maintenance
    • HOA fee: $460 monthly
    • HOA name: Palermo Vista HOA / JACK GILLESPIE
    • HOA phone: 954-494-6971
    Location
    • Region: Longwood

    Financial & listing details

    • Price per square foot: $192/sqft
    • Tax assessed value: $495,936
    • Annual tax amount: $7,456
    • Date on market: 9/9/2024
    • Cumulative days on market: 92 days
    • Listing terms: Cash,Conventional
    • Ownership: Fee Simple
    • Total actual rent: 0
    • Electric utility on property: Yes
    • Road surface type: Paved

    Price history

    DateEventPrice
    1/7/2025Sold$585,500-5.4%$192/sqft
    Source: Stellar MLS #O6239944 Report a problem
    12/10/2024Pending sale$619,000$203/sqft
    Source: Stellar MLS #O6239944 Report a problem
    11/17/2024Price change$619,000-3.1%$203/sqft
    Source: Stellar MLS #O6239944 Report a problem
    9/25/2024Price change$639,000-1.7%$210/sqft
    Source: Stellar MLS #O6239944 Report a problem
    9/9/2024Listed for sale$650,000+71.5%$213/sqft
    Source: Stellar MLS #O6239944 Report a problem
    9/7/2024Listing removed$3,765$1/sqft
    Source: Zillow Rentals Report a problem
    8/13/2024Listed for rent$3,765+14.3%$1/sqft
    Source: Zillow Rentals Report a problem
    10/1/2021Listing removed--
    Source: Zillow Rental Network Premium Report a problem
    8/25/2021Price change$3,295-5.7%$1/sqft
    Source: Zillow Rental Network Premium Report a problem
    8/4/2021Listed for rent$3,495$1/sqft
    Source: Zillow Rental Network Premium Report a problem
    12/7/2016Sold$378,900$124/sqft
    Source: Public Record Report a problem

    Public tax history

    YearProperty taxesTax assessment
    2025$8,085 +5.4%$495,936 +2.4%
    2024$7,670 +2.9%$484,391 +3.5%
    2023$7,456 +7.8%$467,993 +8.4%
    2022$6,919 +30.3%$431,561 +18.4%
    2021$5,311 +0.8%$364,607 +1.4%
    2020$5,268 +1.2%$359,573 +2.3%
    2019$5,203 0%$351,489 +1.9%
    2018$5,203 +0.9%$344,935 +0.1%
    2017$5,155 -1.6%$344,628 +618%
    2016$5,237 +498.8%$48,000
    2015$875 $48,000
    2014$875 --
    Find assessor info on the county website

    Neighborhood: 32750

    Nearby schools

    GreatSchools rating
    Schools provided by the listing agent
    • Elementary: Longwood Elementary
    • Middle: Greenwood Lakes Middle
    • High: Lake Mary High

    Source: Stellar MLS. This data may not be complete. We recommend contacting the local school district to confirm school assignments for this home.

    Get a cash offer in 3 minutes
    Find out how much your home could sell for in as little as 3 minutes with a no-obligation cash offer.
    Estimated market value
    $564,200
    Get a cash offer in 3 minutes
    Find out how much your home could sell for in as little as 3 minutes with a no-obligation cash offer.
    Estimated market value
    $564,200