Welcome to 450 Parkview Drive, Eastampton, NJ – a stunning and thoughtfully renovated split-level home that seamlessly combines modern sophistication with timeless charm. As you step inside, you are greeted by a spacious and light-filled living area that effortlessly transitions from room to room. The heart of this home lies in its meticulously designed kitchen, featuring brand new cabinets that not only provide ample storage but also showcase a sleek and modern aesthetic. The beautiful tile flooring elegantly complements the space, adding a touch of luxury, while the stylish black splash adds a hint of drama and sophistication. The thoughtful layout of the home includes four generously sized bedrooms, each offering a retreat-like atmosphere. The three full baths have been tastefully updated with modern fixtures and finishes, ensuring a perfect blend of functionality and style. Whether you're entertaining guests or enjoying a quiet evening with your family, the flow of this home creates an inviting and comfortable atmosphere for every occasion. The property is situated in the desirable location of Eastampton, providing a serene and peaceful environment while remaining conveniently close to local amenities, schools, and parks. 450 Parkview Drive is more than just a house; it's a carefully curated living space where modern design meets comfort and functionality. Don't miss the opportunity to make this beautifully renovated split-level home your own – a place where every detail has been carefully considered to create a harmonious blend of style and practicality. Welcome home to 450 Parkview Drive, where luxury and convenience converge in the heart of Eastampton, NJ.
Sold for $501,000
Street View
$501,000
450 Parkview Dr, Eastampton, NJ 08060
4beds
2,200sqft
Single Family Residence
Built in 1960
10,018 Square Feet Lot
$552,400 Zestimate®
$228/sqft
$3,693 Estimated rent
Home value
$552,400
$525,000 - $580,000
$3,693/mo
Zestimate® history
Owner options
List your home for rent
$3,693/mo
Rent Zestimate®
Find your next renter with Zillow Rental Manager. Plus, with online applications, you can quickly screen prospective tenants – for free.
$3,693/mo
Rent Zestimate®
Refinance and save
$3,520/mo
Est. payment
Refinancing to a lower rate could help reduce your monthly payments and save thousands over the life of the loan.
$3,520/mo
Est. payment
Explore your selling options
Work with a Zillow partner agent
Leverage their expertise and Zillow's premium Showcase listings to get your home seen by more buyers.
Get startedList with your own agent
Get your home in front of millions of buyers by listing it on Zillow.
Learn how to do itSell it yourself
Take full control of how buyers see your home on Zillow by listing For Sale by Owner (FSBO).
List your homeWhat's special
Modern designModern fixturesModern sophisticationStylish black splashCurated living spaceBrand new cabinetsMeticulously designed kitchen
Zillow last checked:
Listing updated:
Listed by:
Nativita M Warner 609-358-3300,
Keller Williams Premier
Bought with:
Joe Pizzillo, 2186442
Smires & Associates
Source: Bright MLS,MLS#: NJBL2059784
Facts & features
Interior
Bedrooms & bathrooms
- Bedrooms: 4
- Bathrooms: 3
- Full bathrooms: 3
Rooms
- Room types: Living Room, Dining Room, Primary Bedroom, Bedroom 2, Bedroom 3, Kitchen, Bathroom 2, Primary Bathroom
Basement
- Area: 0
Heating
- Forced Air, Natural Gas
Cooling
- Central Air, Natural Gas
Appliances
- Included: Gas Water Heater
- Laundry: Lower Level
Features
- Flooring: Ceramic Tile, Laminate
- Has basement: No
- Has fireplace: No
Interior area
- Total structure area: 2,200
- Total interior livable area: 2,200 sqft
- Finished area above ground: 2,200
- Finished area below ground: 0
Property
Parking
- Total spaces: 1
- Parking features: Garage Faces Side, Attached, Driveway
- Attached garage spaces: 1
- Has uncovered spaces: Yes
Accessibility
- Accessibility features: None
Features
- Levels: Multi/Split,One and One Half
- Stories: 1.5
- Patio & porch: Patio
- Pool features: None
Lot
- Size: 10,018 Square Feet
- Dimensions: 91.00 x 110.00
Details
- Additional structures: Above Grade, Below Grade
- Parcel number: 1101000 0900007
- Zoning: RESIDENTIAL
- Special conditions: Standard
Construction
Type & style
- Home type: SingleFamily
- Property subtype: Single Family Residence
Materials
- Vinyl Siding
- Foundation: Concrete Perimeter
- Roof: Shingle
Condition
- Excellent
- New construction: No
- Year built: 1960
- Major remodel year: 2024
Utilities & green energy
- Electric: 100 Amp Service
- Sewer: Public Sewer
- Water: Public
- Utilities for property: Natural Gas Available, Electricity Available
Community & HOA
Community
- Subdivision: Lake View
HOA
- Has HOA: No
Location
- Region: Eastampton
- Municipality: EASTAMPTON TWP
Financial & listing details
- Price per square foot: $228/sqft
- Tax assessed value: $235,000
- Annual tax amount: $7,268
- Date on market: 2/5/2024
- Listing agreement: Exclusive Right To Sell
- Ownership: Fee Simple
Price history
| Date | Event | Price |
|---|---|---|
| 4/4/2024 | Sold | $501,000+2.5%$228/sqft |
Source:  Bright MLS #NJBL2059784 Report a problem Bright MLS #NJBL2059784 Report a problem | ||
| 3/1/2024 | Contingent | $489,000$222/sqft |
Source: Bright MLS #NJBL2059784 Report a problem | ||
| 2/20/2024 | Price change | $489,000-2%$222/sqft |
Source: Bright MLS #NJBL2059784 Report a problem | ||
| 2/5/2024 | Listed for sale | $499,000+55.5%$227/sqft |
Source: Bright MLS #NJBL2059784 Report a problem | ||
| 9/6/2023 | Sold | $321,000+58.9%$146/sqft |
Source: Public Record Report a problem | ||
| 3/15/2018 | Sold | $202,000-2.8%$92/sqft |
Source: Public Record Report a problem | ||
| 12/28/2017 | Pending sale | $207,900$95/sqft |
Source: Homepath #1000338055 Report a problem | ||
| 12/19/2017 | Price change | $207,900-4.6%$95/sqft |
Source: Homepath #1000338055 Report a problem | ||
| 11/20/2017 | Price change | $217,900-5.2%$99/sqft |
Source: Homepath #1000338055 Report a problem | ||
| 11/17/2017 | Price change | $229,900+5.5%$105/sqft |
Source: Homepath #1000338055 Report a problem | ||
| 11/14/2017 | Price change | $217,900-5.2%$99/sqft |
Source: Homepath #1000338055 Report a problem | ||
| 10/13/2017 | Price change | $229,900-6.1%$105/sqft |
Source: Homepath #1000338055 Report a problem | ||
| 9/13/2017 | Price change | $244,900-5%$111/sqft |
Source: Homepath #1000338055 Report a problem | ||
| 8/10/2017 | Listed for sale | $257,900+47.4%$117/sqft |
Source: Homepath #1000338055 Report a problem | ||
| 4/29/2015 | Listing removed | -- |
Source: Auction.com Report a problem | ||
| 4/3/2015 | Price change | -- |
Source: Auction.com Report a problem | ||
| 1/3/2013 | Price change | $175,000-2.8%$80/sqft |
Source: EXIT Realty JP Rothermel #5902468 Report a problem | ||
| 11/15/2012 | Listed for sale | $180,000$82/sqft |
Source: EXIT Realty JP Rothermel #5902468 Report a problem | ||
| 8/14/2012 | Listing removed | $180,000$82/sqft |
Source: EXIT Realty JP Rothermel #5902468 Report a problem | ||
| 7/31/2012 | Listed for sale | $180,000$82/sqft |
Source: EXIT Realty JP Rothermel #5902468 Report a problem | ||
| 2/9/2012 | Listing removed | $180,000$82/sqft |
Source: EXIT Realty JP Rothermel #5902468 Report a problem | ||
| 1/19/2012 | Listed for sale | $180,000-10%$82/sqft |
Source: EXIT Realty JP Rothermel #5902468 Report a problem | ||
| 11/20/2011 | Listing removed | $200,000$91/sqft |
Source: EXIT Realty JP Rothermel #5902468 Report a problem | ||
| 6/18/2011 | Price change | $200,000-4.8%$91/sqft |
Source: EXIT Realty JP Rothermel #5902468 Report a problem | ||
| 5/24/2011 | Price change | $210,000-8.7%$95/sqft |
Source: EXiT Realty of Cherry Hill #5902468 Report a problem | ||
| 2/9/2011 | Price change | $230,000-2.1%$105/sqft |
Source: EXiT Realty of Cherry Hill #5902468 Report a problem | ||
| 1/8/2011 | Listed for sale | $235,000-19%$107/sqft |
Source: EXiT Realty of Cherry Hill #5902468 Report a problem | ||
| 4/23/2007 | Sold | $290,000+32.4%$132/sqft |
Source: Public Record Report a problem | ||
| 4/23/2003 | Sold | $219,000$100/sqft |
Source: Public Record Report a problem | ||
Public tax history
| Year | Property taxes | Tax assessment |
|---|---|---|
| 2025 | $8,569 +10.7% | $268,200 +14.1% |
| 2024 | $7,739 | $235,000 |
| 2023 | -- | $235,000 |
| 2022 | $7,480 0% | $235,000 |
| 2021 | $7,482 +2.2% | $235,000 |
| 2020 | $7,320 -0.2% | $235,000 |
| 2019 | $7,337 +1% | $235,000 |
| 2018 | $7,266 +0.9% | $235,000 |
| 2017 | $7,203 -0.2% | $235,000 |
| 2016 | $7,217 +2.5% | $235,000 |
| 2015 | $7,041 -1.5% | $235,000 |
| 2014 | $7,148 +0.1% | $235,000 -19.5% |
| 2013 | $7,142 | $292,100 |
Find assessor info on the county website
Neighborhood: 08060
Nearby homes
- $479,6004 bd2 ba2.4k sqft448 Parkview Dr, Mount Holly, NJ 08060Off Market

- $460,8004 bd3 ba2k sqft452 Parkview Dr, Eastampton, NJ 08060Off Market
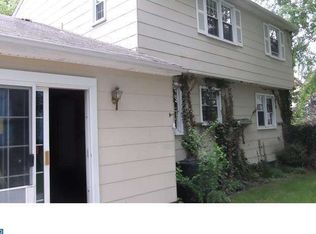
- $458,0004 bd2 ba1.6k sqft449 Parkview Dr, Eastampton, NJ 08060Off Market
- $646,700-- bd-- ba3.1k sqft10 Jennifer Ct, Eastampton, NJ 08060Off Market
- $477,6004 bd2 ba2.1k sqft1 Shelter Rock Rd, Eastampton, NJ 08060Off Market
- $663,5004 bd3 ba3k sqft27 Meadow Ln, Eastampton, NJ 08060Off Market
- $390,2002 bd2 ba1.1k sqft446 Parkview Dr, Eastampton, NJ 08060Off Market
- $517,1004 bd2 ba1.9k sqft3 Shelter Rock Rd, Mount Holly, NJ 08060Off Market
Nearby schools
GreatSchools rating
- 5/10Eastampton Community SchoolGrades: PK-8Distance: 0.8 mi
- 4/10Rancocas Valley Regional High SchoolGrades: 9-12Distance: 0.8 mi
Schools provided by the listing agent
- District: Eastampton Township Public Schools
Source: Bright MLS. This data may not be complete. We recommend contacting the local school district to confirm school assignments for this home.
Get a cash offer in 3 minutes
Find out how much your home could sell for in as little as 3 minutes with a no-obligation cash offer.
Estimated market value
$552,400
Get a cash offer in 3 minutes
Find out how much your home could sell for in as little as 3 minutes with a no-obligation cash offer.
Estimated market value
$552,400
- New Jersey
- Burlington County
- Eastampton Township
- 08060
- 450 Parkview Dr
Nearby cities
Nearby zip codes
Other Eastampton Township Topics
- Apartments for Rent in 08060
- Houses for Sale in 08060
- Houses for Rent in 08060
- 08060 Real Estate
- Eastampton Township Condos
- Houses for Sale in Eastampton Township
- Newest Listings in Eastampton Township
- Eastampton Township Home Values
- Eastampton Township Real Estate Agents
- Eastampton Township Refinance
- Eastampton Township Mortgage Rates
