Southern Exposure on Sailboat Waterfront on Desirable Bird Key: Perfect for boating enthusiasts, this home showcases indoor/outdoor living and epitomizes coastal elegance with serene Sarasota Bay views. Nestled on a prime deep-waterfront site, it offers stunning bay and canal views, a private boat dock with lift, and quick bay access. Built to hurricane standards (elevated to 11’ 2” with impact windows and sliding glass doors), this eco-friendly home boasts 12’ high ceilings, crown moldings, retractable glass doors, a gourmet kitchen with an induction cooktop (convertible back to gas), and a secluded master suite with bay views, dual walk-in closets, an opulent bathroom, and a sunlit office. Unwind in the bay-view spa or entertain effortlessly, indoors or poolside. Located a short distance from downtown Sarasota, St. Armands Circle, and pristine beaches. Bird Key is one of Sarasota’s premier waterfront communities, near Lido Beach, Longboat Key, and Siesta Keys. Within walking or biking distance to Bird Key Yacht Club, which offers exclusive amenities, including a fitness center, tennis courts, or additional boat dockage (fees apply). Experience this splendid home’s idyllic setting, newer updates, and proximity to amenities for a truly desirable coastal lifestyle to create everlasting memories. Copy this link for Matterport Website - https://my.matterport.com/show/?m=8TLCqSmavJu
Sold for $3,775,000
$3,775,000
450 PARTRIDGE CIRCLE, SARASOTA, FL 34236
3beds
2,754sqft
Single Family Residence
Built in 2009
0.35 Acres Lot
$3,980,900 Zestimate®
$1,371/sqft
$8,037 Estimated rent
Home value
$3,980,900
$3.66M - $4.34M
$8,037/mo
Zestimate® history
Owner options
List your home for rent
$8,037/mo
Rent Zestimate®
Find your next renter with Zillow Rental Manager. Plus, with online applications, you can quickly screen prospective tenants – for free.
$8,037/mo
Rent Zestimate®
Refinance and save
$24,423/mo
Est. payment
Refinancing to a lower rate could help reduce your monthly payments and save thousands over the life of the loan.
$24,423/mo
Est. payment
Explore your selling options
Work with a Zillow partner agent
Leverage their expertise and Zillow's premium Showcase listings to get your home seen by more buyers.
Get startedList with your own agent
Get your home in front of millions of buyers by listing it on Zillow.
Learn how to do itSell it yourself
Take full control of how buyers see your home on Zillow by listing For Sale by Owner (FSBO).
List your homeWhat's special
Private boat dockCrown moldingsOpulent bathroomFitness centerImpact windowsDesirable bird keySunlit office
Zillow last checked:
Listing updated:
Listed by:
Judy Kepecz-Hays 941-587-1700,
COLDWELL BANKER REALTY 941-383-6411
Bought with:
Bo Fuller, 3463731
KELLER WILLIAMS ON THE WATER S
Source: Stellar MLS,MLS#: A4584435 Originating MLS: Sarasota - Manatee
Originating MLS: Sarasota - Manatee
Facts & features
Interior
Bedrooms & bathrooms
- Bedrooms: 3
- Bathrooms: 3
- Full bathrooms: 3
Rooms
- Room types: Den/Library/Office, Great Room
Primary bedroom
- Features: Walk-In Closet(s)
- Level: First
- Dimensions: 20x14
Bedroom 2
- Features: Built-in Closet
- Level: First
- Dimensions: 14x15
Primary bathroom
- Level: First
- Dimensions: 7x10
Bonus room
- Features: Built-in Closet
- Level: First
- Dimensions: 13x13
Dining room
- Level: First
- Dimensions: 13x11
Kitchen
- Level: First
- Dimensions: 16x15
Laundry
- Level: First
- Dimensions: 10x9
Living room
- Level: First
- Dimensions: 23x19
Office
- Level: First
- Dimensions: 13x11
Heating
- Electric, Zoned
Cooling
- Central Air, Zoned
Appliances
- Included: Oven, Cooktop, Dishwasher, Disposal, Dryer, Exhaust Fan, Gas Water Heater, Microwave, Range Hood, Refrigerator, Tankless Water Heater, Washer
Features
- Built-in Features, Ceiling Fan(s), Coffered Ceiling(s), Crown Molding, High Ceilings, Primary Bedroom Main Floor, Open Floorplan, Stone Counters
- Flooring: Carpet, Ceramic Tile, Hardwood
- Doors: Sliding Doors
- Has fireplace: No
Interior area
- Total structure area: 4,216
- Total interior livable area: 2,754 sqft
Property
Parking
- Total spaces: 3
- Parking features: Circular Driveway
- Attached garage spaces: 3
- Has uncovered spaces: Yes
- Details: Garage Dimensions: 24x30
Features
- Levels: One
- Stories: 1
- Patio & porch: Covered, Deck, Patio, Rear Porch
- Exterior features: Irrigation System, Lighting, Private Mailbox
- Has private pool: Yes
- Pool features: Chlorine Free, Gunite, Heated, In Ground, Lap, Lighting, Outside Bath Access, Salt Water
- Has spa: Yes
- Spa features: Heated, In Ground
- Has view: Yes
- View description: Pool, Water, Bay/Harbor - Partial, Canal
- Has water view: Yes
- Water view: Water,Bay/Harbor - Partial,Canal
- Waterfront features: Waterfront, Canal - Saltwater, Saltwater Canal Access, Davits, Lift, Sailboat Water, Seawall
Lot
- Size: 0.35 Acres
- Features: City Lot, Landscaped, Near Golf Course, Near Marina, Private
- Residential vegetation: Mature Landscaping, Trees/Landscaped
Details
- Parcel number: 2012140018
- Zoning: RSF1
- Special conditions: None
Construction
Type & style
- Home type: SingleFamily
- Architectural style: Custom
- Property subtype: Single Family Residence
Materials
- Block, Stucco
- Foundation: Slab
- Roof: Concrete,Tile
Condition
- Completed
- New construction: No
- Year built: 2009
Utilities & green energy
- Sewer: Public Sewer
- Water: Public, Well
- Utilities for property: BB/HS Internet Available, Cable Connected, Electricity Connected, Natural Gas Connected, Private, Sewer Connected, Water Connected
Community & HOA
Community
- Features: Waterfront, Buyer Approval Required, Deed Restrictions, Gated Community - Guard
- Security: Gated Community, Security System, Smoke Detector(s)
- Pet fee: $0 monthly
- Subdivision: BIRD KEY SUB
HOA
- Has HOA: Yes
- Amenities included: Gated, Security
- HOA fee: $50 monthly
- HOA name: Melissa Johnson
- HOA phone: 941-366-0848
Location
- Region: Sarasota
Financial & listing details
- Price per square foot: $1,371/sqft
- Tax assessed value: $2,838,300
- Annual tax amount: $23,016
- Date on market: 10/6/2023
- Cumulative days on market: 52 days
- Listing terms: Cash,Conventional
- Ownership: Fee Simple
- Total actual rent: 0
- Electric utility on property: Yes
- Road surface type: Paved
Price history
| Date | Event | Price |
|---|---|---|
| 12/29/2023 | Sold | $3,775,000-7.4%$1,371/sqft |
Source:  Stellar MLS #A4584435 Report a problem Stellar MLS #A4584435 Report a problem | ||
| 11/27/2023 | Pending sale | $4,075,000$1,480/sqft |
Source: Stellar MLS #A4584435 Report a problem | ||
| 10/6/2023 | Listed for sale | $4,075,000+120.3%$1,480/sqft |
Source: Stellar MLS #A4584435 Report a problem | ||
| 11/26/2012 | Sold | $1,850,000$672/sqft |
Source: Public Record Report a problem | ||
| 6/26/2012 | Listed for sale | $1,850,000+368.4%$672/sqft |
Source: Coldwell Banker Residential Real Estate - Sarasota Downtown #A3962209 Report a problem | ||
| 4/4/1997 | Sold | $395,000$143/sqft |
Source: Public Record Report a problem | ||
Public tax history
| Year | Property taxes | Tax assessment |
|---|---|---|
| 2025 | $37,958 +5.6% | $2,547,996 +3.7% |
| 2024 | $35,934 +53% | $2,457,100 +53.1% |
| 2023 | $23,485 +2% | $1,604,399 +3% |
| 2022 | $23,017 -1% | $1,557,669 +3% |
| 2021 | $23,245 -1.2% | $1,512,300 +1.4% |
| 2020 | $23,530 +2.6% | $1,491,420 +2.3% |
| 2019 | $22,941 | $1,457,889 +1.9% |
| 2018 | $22,941 +1.6% | $1,430,706 +2.1% |
| 2017 | $22,579 -0.1% | $1,401,279 -6.3% |
| 2016 | $22,608 | $1,495,100 +9% |
| 2015 | $22,608 +0.1% | $1,371,100 -0.1% |
| 2014 | $22,593 -2.8% | $1,372,900 |
| 2013 | $23,253 +48% | $1,372,900 +44.3% |
| 2012 | $15,711 +2.6% | $951,400 +1.2% |
| 2011 | $15,309 -7.7% | $940,000 -6.3% |
| 2010 | $16,587 +27.5% | $1,003,000 +19.3% |
| 2009 | $13,009 | $841,053 +0.1% |
| 2008 | $13,009 +0.5% | $840,213 +3% |
| 2007 | $12,950 | $815,741 +2.7% |
| 2006 | -- | $794,577 +3% |
| 2005 | -- | $771,434 +3% |
| 2004 | $13,155 -11.8% | $748,965 -8.7% |
| 2003 | $14,920 +41.9% | $819,900 +41.4% |
| 2002 | $10,513 +6.5% | $579,831 +1.6% |
| 2001 | $9,874 +13.6% | $570,700 +20.3% |
| 2000 | $8,689 | $474,400 |
Find assessor info on the county website
Neighborhood: Bird Key
Nearby homes
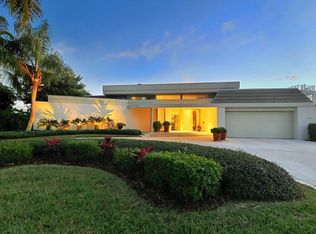
- $3,474,6003 bd2 ba3k sqft454 Partridge Cir, Sarasota, FL 34236Off Market
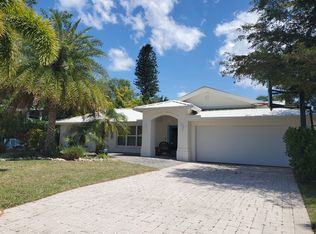
- $4,831,5004 bd3 ba2.4k sqft444 Partridge Cir, Sarasota, FL 34236Off Market
- $1,782,2001 bd1 ba2.2k sqft435 Partridge Cir, Sarasota, FL 34236Off Market

- $4,037,5004 bd4 ba5.9k sqft438 Partridge Cir, Sarasota, FL 34236Off Market
- $1,568,0003 bd3 ba2.3k sqft465 Partridge Cir, Sarasota, FL 34236Sold
- $5,613,2004 bd4 ba4.1k sqft458 Partridge Cir, Sarasota, FL 34236Off Market
- $5,100,0004 bd4 ba4.3k sqft617 N Owl Dr, Sarasota, FL 34236Sold
- $2,150,0004 bd3 ba2.6k sqft432 Partridge Cir, Sarasota, FL 34236Sold
Nearby schools
GreatSchools rating
- 10/10Southside Elementary SchoolGrades: K-5Distance: 1.7 mi
- 5/10Booker Middle SchoolGrades: 6-8Distance: 4.1 mi
- 3/10Booker High SchoolGrades: 9-12Distance: 3.6 mi
Schools provided by the listing agent
- Elementary: Southside Elementary
- Middle: Booker Middle
- High: Sarasota High
Source: Stellar MLS. This data may not be complete. We recommend contacting the local school district to confirm school assignments for this home.
Get a cash offer in 3 minutes
Find out how much your home could sell for in as little as 3 minutes with a no-obligation cash offer.
Estimated market value
$3,980,900
Get a cash offer in 3 minutes
Find out how much your home could sell for in as little as 3 minutes with a no-obligation cash offer.
Estimated market value
$3,980,900
- Florida
- Sarasota County
- Sarasota
- 34236
- Bird Key
- 450 PARTRIDGE CIRCLE
Nearby cities
Nearby neighborhoods
Nearby zip codes
Other Sarasota Topics
