Skip main navigation
Sold for $320,000
  • $320,000

    450 Patrick Ave, Richmond, VA 23222

    3beds
    1,239sqft
    Single Family Residence
    Built in 1925
    4,051.08 Square Feet Lot
    $327,300 Zestimate®
    $258/sqft
    $2,113 Estimated rent

    Home value

    $327,300

    $295,000 - $363,000

    $2,113/mo

    Zestimate® history
    Loading
    Loading...

    Owner options

    List your home for rent

    $2,113/mo

    Rent Zestimate®

    Find your next renter with Zillow Rental Manager. Plus, with online applications, you can quickly screen prospective tenants – for free.

    Learn more

    $2,113/mo

    Rent Zestimate®

    Refinance and save

    $1,997/mo

    Est. payment

    Refinancing to a lower rate could help reduce your monthly payments and save thousands over the life of the loan.

    See today's rates

    $1,997/mo

    Est. payment

    Explore your selling options

    Work with a Zillow partner agent

    Leverage their expertise and Zillow's premium Showcase listings to get your home seen by more buyers.

    Get started

    List with your own agent

    Get your home in front of millions of buyers by listing it on Zillow.

    Learn how to do it

    Sell it yourself

    Take full control of how buyers see your home on Zillow by listing For Sale by Owner (FSBO).

    List your home

    What's special

    Privacy fenceFirst-floor primary suiteDetached storage shedAttached storage shedGranite countertopsTwo off-street parking spacesExcellent natural light
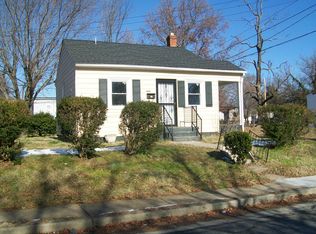
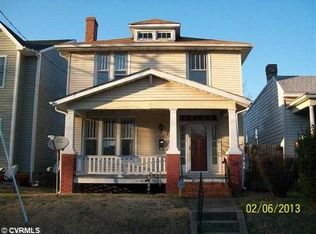
    Fully renovated in 2023, this well-maintained and move-in-ready 3-bedroom, 2.5-bath home offers modern living with thoughtful design throughout. The open-concept kitchen and living area features granite countertops, stainless steel appliances, and excellent natural light-perfect for everyday living and entertaining. A convenient half bath off the kitchen adds functionality to the main level. The first-floor primary suite is a true retreat, complete with a walk-in shower and double vanity. Upstairs, you’ll find two additional bedrooms, a full bath with tub, and a second-floor laundry for added convenience. Step outside to a backyard entertainer’s dream featuring a deck built in 2024, a gravel patio ideal for a fire pit, and a privacy fence-perfect for warm spring evenings. A playset (negotiable to convey), attached storage shed, and detached storage shed provide ample storage. Additional highlights include two off-street parking spaces, new vapor barrier in crawl space installed in 2024. Ideally located close to all the Northside favorites, this home blends comfort, style, and location—don’t miss the opportunity to make it yours!

    Zillow last checked:

    Listing updated:

    Listed by:

    Brandon Tusing 804-551-5451,

    Providence Hill Real Estate,

    Caleb Boyer 804-955-8668,

    Providence Hill Real Estate

    Bought with:

    Shana Magliacano, 0225255802

    ERA Woody Hogg & Assoc

    Source: CVRMLS,MLS#: 2600488MLS LogoOriginating MLS: Central Virginia Regional MLS

    Facts & features

    Interior

    Bedrooms & bathrooms
    • Bedrooms: 3
    • Bathrooms: 3
    • Full bathrooms: 2
    • 1/2 bathrooms: 1
    Primary bedroom
    • Description: Hard wood floors, built-in shelving, on-suite
    • Level: First
    • Dimensions: 9.11 x 11.9
    Bedroom 2
    • Description: Closet
    • Level: Second
    • Dimensions: 10.9 x 12.8
    Bedroom 3
    • Description: Closet
    • Level: Second
    • Dimensions: 10.9 x 11.11
    Family room
    • Description: Hard wood floors, open to kitchen
    • Level: First
    • Dimensions: 17.0 x 12.0
    Other
    • Description: Shower
    • Level: First
    Other
    • Description: Tub & Shower
    • Level: Second
    Half bath
    • Level: First
    Kitchen
    • Description: Island, ss appl, granite countertops
    • Level: First
    • Dimensions: 14.2 x 11.0
    Heating
    • Electric, Heat Pump
    Cooling
    • Central Air, Electric
    Appliances
    • Included: Dishwasher, Exhaust Fan, Electric Cooking, Electric Water Heater, Disposal, Microwave, Oven, Refrigerator, Stove
    Features
    • Bedroom on Main Level, Double Vanity, Eat-in Kitchen, Granite Counters, High Speed Internet, Kitchen Island, Bath in Primary Bedroom, Main Level Primary, Recessed Lighting, Wired for Data
    • Flooring: Laminate, Wood
    • Basement: Crawl Space
    • Attic: None
    Interior area
    • Total interior livable area: 1,239 sqft
    • Finished area above ground: 1,239
    • Finished area below ground: 0

    Property

    Parking
    • Parking features: Alley Access, Off Street, On Street
    • Has uncovered spaces: Yes
    Features
    • Levels: Two
    • Stories: 2
    • Patio & porch: Rear Porch, Front Porch, Deck, Porch
    • Exterior features: Deck, Porch, Storage, Shed
    • Pool features: None
    • Fencing: Fenced,Privacy
    Lot
    • Size: 4,051 sqft
    • Features: Corner Lot
    Details
    • Additional structures: Shed(s)
    • Parcel number: N0001556023
    • Zoning description: R-5

    Construction

    Type & style
    • Home type: SingleFamily
    • Architectural style: Two Story
    • Property subtype: Single Family Residence
    Materials
    • Brick, Drywall, Vinyl Siding
    • Roof: Asphalt,Flat
    Condition
    • Resale
    • New construction: No
    • Year built: 1925

    Utilities & green energy

    • Sewer: Public Sewer
    • Water: Public

    Community & neighborhood

    Community
    • Community features: Basketball Court, Playground
    Location
    • Region: Richmond
    • Subdivision: Providence Park

    Other

    Other facts
    • Ownership: Individuals
    • Ownership type: Sole Proprietor

    Price history

    DateEventPrice
    2/17/2026Sold$320,000+4.9%$258/sqft
    Source: CVRMLS #2600488 Report a problem
    1/17/2026Pending sale$304,950$246/sqft
    Source: CVRMLS #2600488 Report a problem
    1/14/2026Listed for sale$304,950+4.1%$246/sqft
    Source: CVRMLS #2600488 Report a problem
    2/9/2024Sold$293,000-2%$236/sqft
    Source: CVRMLS #2400305 Report a problem
    1/15/2024Pending sale$299,000$241/sqft
    Source: CVRMLS #2400305 Report a problem
    1/5/2024Listed for sale$299,000-8.8%$241/sqft
    Source: CVRMLS #2400305 Report a problem
    12/27/2023Listing removed--
    Source: CVRMLS #2327255 Report a problem
    12/10/2023Price change$328,000-2.1%$265/sqft
    Source: CVRMLS #2327255 Report a problem
    11/15/2023Price change$335,000-2.9%$270/sqft
    Source: CVRMLS #2327255 Report a problem
    11/8/2023Listed for sale$345,000+102.9%$278/sqft
    Source: CVRMLS #2327255 Report a problem
    3/30/2023Sold$170,000-2.9%$137/sqft
    Source: CVRMLS #2304430 Report a problem
    3/14/2023Pending sale$175,000$141/sqft
    Source: CVRMLS #2304430 Report a problem
    3/12/2023Price change$175,000-2.8%$141/sqft
    Source: CVRMLS #2304430 Report a problem
    3/1/2023Listed for sale$180,000+137.5%$145/sqft
    Source: CVRMLS #2304430 Report a problem
    4/20/2015Listing removed$900$1/sqft
    Source: Go Section8 Report a problem
    2/25/2015Listed for rent$900$1/sqft
    Source: Go Section8 Report a problem
    2/9/2012Sold$75,787+506.3%$61/sqft
    Source: Public Record Report a problem
    12/14/2011Price change$12,500-24.2%$10/sqft
    Source: Homepath #1129486 Report a problem
    11/12/2011Listed for sale$16,500$13/sqft
    Source: Fannie Mae #1129486 Report a problem

    Public tax history

    YearProperty taxesTax assessment
    2025$3,300 +1.9%$275,000 +1.9%
    2024$3,240 +97.1%$270,000 +97.1%
    2023$1,644 $137,000
    2022$1,644 +39.8%$137,000 +39.8%
    2021$1,176 +15.3%$98,000 +15.3%
    2020$1,020 +9%$85,000 +9%
    2019$936 +5.4%$78,000 +5.4%
    2018$888 -27%$74,000 +1.4%
    2017$1,217 $73,000
    2016$1,217 $73,000 +12.3%
    2015$1,217 $65,000
    2014$1,217 $65,000 -4.4%
    2013-- $68,000 -6.8%
    2012-- $73,000 -7.6%
    2011-- $79,000
    2010-- $79,000 +0.3%
    2009-- $78,800
    2008-- $78,800 +5.1%
    2007-- $75,000 +49.1%
    2006-- $50,300 +7.9%
    2005-- $46,600 +27.3%
    2003-- $36,600 +3.1%
    2002-- $35,500
    2001$508 $35,500

    Find assessor info on the county website

    Neighborhood: Providence Park

    Nearby schools

    GreatSchools rating
    Schools provided by the listing agent
    • Elementary: Frances W. McClenney
    • Middle: Henderson
    • High: John Marshall

    Source: CVRMLS. This data may not be complete. We recommend contacting the local school district to confirm school assignments for this home.

    Get a cash offer in 3 minutes
    Find out how much your home could sell for in as little as 3 minutes with a no-obligation cash offer.
    Estimated market value
    $327,300
    Get a cash offer in 3 minutes
    Find out how much your home could sell for in as little as 3 minutes with a no-obligation cash offer.
    Estimated market value
    $327,300