Offered for the first time in nearly a century, this attached townhouse is rich in history and lovingly maintained by the owner who was born and lived here for 98 years. Pride of ownership is evident throughout, with many original features beautifully preserved. Step inside to find original plaster walls, hardwood flooring, and all original interior doors and woodwork, showcasing craftsmanship rarely found today. The bathroom features a charming claw-foot bathtub, adding to the home’s vintage appeal. The kitchen retains its original sink and a stunning built-in wall cupboard—both functional and full of character. The second floor offers three generous sized bedroom all having closets. The third floor offers exciting potential, needing some updates to transform it into two additional bedrooms or flexible living space. Outside, enjoy a fenced-in backyard that has been a true labor of love. The seller spent countless hours gardening, and the yard will come alive in the spring with an abundance of blooming perennial flowers. This is a rare opportunity to own a well-cared-for home where history, charm, and future possibilities come together—perfect for investors or buyers who appreciate authenticity and want to make it their own.
Sold for $137,500
$137,500
450 Pennsylvania Ave, York, PA 17404
5beds
1,836sqft
Townhouse
Built in 1900
1,599 Square Feet Lot
$140,900 Zestimate®
$75/sqft
$1,483 Estimated rent
Home value
$140,900
$134,000 - $148,000
$1,483/mo
Zestimate® history
Owner options
List your home for rent
$1,483/mo
Rent Zestimate®
Find your next renter with Zillow Rental Manager. Plus, with online applications, you can quickly screen prospective tenants – for free.
$1,483/mo
Rent Zestimate®
Refinance and save
$958/mo
Est. payment
Refinancing to a lower rate could help reduce your monthly payments and save thousands over the life of the loan.
$958/mo
Est. payment
Explore your selling options
Work with a Zillow partner agent
Leverage their expertise and Zillow's premium Showcase listings to get your home seen by more buyers.
Get startedList with your own agent
Get your home in front of millions of buyers by listing it on Zillow.
Learn how to do itSell it yourself
Take full control of how buyers see your home on Zillow by listing For Sale by Owner (FSBO).
List your homeWhat's special
Zillow last checked:
Listing updated:
Listed by:
Jane Ginter 717-880-2693,
Berkshire Hathaway HomeServices Homesale Realty,
Listing Team: The Jane Ginter Group, Co-Listing Agent: Kimberly A Pasko 717-318-9379,
Berkshire Hathaway HomeServices Homesale Realty
Bought with:
John MacDonald, RS342306
Core Partners Realty LLC
Source: Bright MLS,MLS#: PAYK2096626
Facts & features
Interior
Bedrooms & bathrooms
- Bedrooms: 5
- Bathrooms: 1
- Full bathrooms: 1
- Main level bathrooms: 1
- Main level bedrooms: 5
Rooms
- Room types: Living Room, Dining Room, Kitchen
Dining room
- Level: Main
Kitchen
- Level: Main
Living room
- Level: Main
Heating
- Central, Forced Air, Natural Gas
Cooling
- None
Appliances
- Included: Refrigerator, Oven/Range - Gas, Washer, Gas Water Heater
- Laundry: Main Level
Features
- Floor Plan - Traditional, Formal/Separate Dining Room, Eat-in Kitchen, Plaster Walls
- Flooring: Wood, Vinyl, Other
- Basement: Full,Concrete
- Has fireplace: No
Interior area
- Total structure area: 1,836
- Total interior livable area: 1,836 sqft
- Finished area above ground: 1,836
- Finished area below ground: 0
Property
Parking
- Parking features: On Street
- Has uncovered spaces: Yes
Accessibility
- Accessibility features: None
Features
- Levels: Three
- Stories: 3
- Exterior features: Sidewalks
- Pool features: None
- Fencing: Chain Link,Back Yard,Wire,Other
Lot
- Size: 1,599 Square Feet
Details
- Additional structures: Above Grade, Below Grade
- Parcel number: 144701100150000000
- Zoning: RESIDENTIAL
- Special conditions: Standard
Construction
Type & style
- Home type: Townhouse
- Architectural style: Traditional
- Property subtype: Townhouse
Materials
- Brick
- Foundation: Block, Other
- Roof: Rubber
Condition
- Good
- New construction: No
- Year built: 1900
Utilities & green energy
- Electric: 100 Amp Service
- Sewer: Public Sewer
- Water: Public
- Utilities for property: Cable Available, Electricity Available, Natural Gas Available, Phone Available, Sewer Available, Water Available
Community & HOA
Community
- Subdivision: The Avenues
HOA
- Has HOA: No
Location
- Region: York
- Municipality: YORK CITY
Financial & listing details
- Price per square foot: $75/sqft
- Tax assessed value: $64,470
- Annual tax amount: $4,097
- Date on market: 2/4/2026
- Listing agreement: Exclusive Agency
- Listing terms: Cash,Conventional
- Inclusions: Stove Refrigerator, Washer
- Ownership: Fee Simple
- Road surface type: Paved
Price history
| Date | Event | Price |
|---|---|---|
| 6/10/2026 | Listing removed | $1,750$1/sqft |
Source: Zillow Rentals Report a problem | ||
| 5/28/2026 | Listed for rent | $1,750$1/sqft |
Source: Zillow Rentals Report a problem | ||
| 2/18/2026 | Sold | $137,500+10%$75/sqft |
Source:  Bright MLS #PAYK2096626 Report a problem Bright MLS #PAYK2096626 Report a problem | ||
| 2/8/2026 | Pending sale | $125,000$68/sqft |
Source: Bright MLS #PAYK2096626 Report a problem | ||
| 2/4/2026 | Listed for sale | $125,000$68/sqft |
Source: Bright MLS #PAYK2096626 Report a problem | ||
Public tax history
| Year | Property taxes | Tax assessment |
|---|---|---|
| 2025 | $4,073 +0.9% | $64,470 |
| 2024 | $4,038 | $64,470 |
| 2023 | $4,038 +4.3% | $64,470 |
| 2022 | $3,870 -1.2% | $64,470 |
| 2021 | $3,915 +3.6% | $64,470 |
| 2020 | $3,778 +0.2% | $64,470 |
| 2019 | $3,772 | $64,470 |
| 2018 | $3,772 +15.7% | $64,470 |
| 2017 | $3,261 | $64,470 |
| 2016 | -- | $64,470 |
| 2015 | $3,260 | $64,470 |
| 2014 | $3,260 | $64,470 |
| 2013 | -- | $64,470 |
| 2012 | -- | $64,470 |
| 2011 | -- | $64,470 |
| 2010 | -- | $64,470 |
| 2009 | -- | $64,470 |
| 2008 | -- | $64,470 |
| 2007 | -- | $64,470 |
| 2006 | -- | $64,470 +52.7% |
| 2005 | -- | $42,220 |
| 2004 | -- | $42,220 |
| 2003 | -- | $42,220 |
| 2002 | -- | $42,220 |
| 2000 | -- | $42,220 |
| 1999 | -- | $42,220 |
Find assessor info on the county website
Neighborhood: 17404
Nearby homes
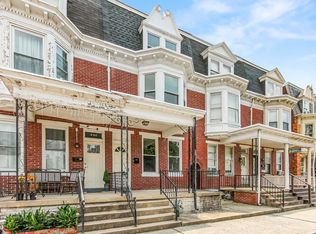
- $196,3005 bd2 ba1.8k sqft448 Pennsylvania Ave, York, PA 17404Off Market
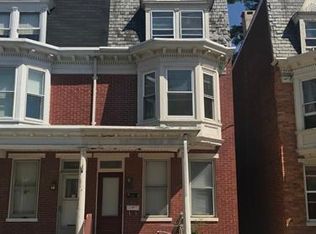
- $179,6003 bd2 ba1.8k sqft452 Pennsylvania Ave, York, PA 17404Off Market
- $203,7002 bd1 ba-- sqft452 Pennsylvania Ave #2, York, PA 17404Off Market
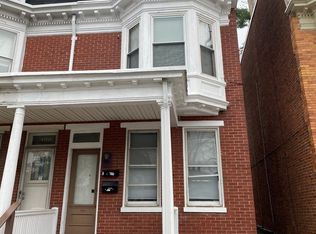
- $144,5001 bd1 ba-- sqft452 Pennsylvania Ave #1, York, PA 17404Off Market
- $158,8003 bd2 ba1.8k sqft446 Pennsylvania Ave, York, PA 17404Off Market
- $201,2003 bd-- ba2.5k sqft454 Pennsylvania Ave, York, PA 17404Off Market
- $--1 bd1 ba-- sqft454 Pennsylvania Ave APT 2, York, PA 17404Off Market
- $--1 bd1 ba-- sqft454 Pennsylvania Ave UNIT 3, York, PA 17404Off Market
Nearby schools
GreatSchools rating
- 5/10Devers SchoolGrades: PK-8Distance: 0.5 mi
- 2/10William Penn Senior High SchoolGrades: 9-12Distance: 1 mi
Schools provided by the listing agent
- Elementary: Devers
- Middle: Hannah Penn
- High: William Penn
- District: York City
Source: Bright MLS. This data may not be complete. We recommend contacting the local school district to confirm school assignments for this home.


Get pre-qualified for a loan
At Zillow Home Loans, we can pre-qualify you in as little as 5 minutes with no impact to your credit score.An equal housing lender. NMLS #10287.
Sell for more on Zillow
Get a Zillow Showcase℠ listing at no additional cost and you could sell for .
$140,900
2% more
+$2,818
With Zillow Showcase(estimated)
$143,718
- Pennsylvania
- York County
- York
- 17404
- 450 Pennsylvania Ave
Nearby cities
Nearby neighborhoods
Nearby zip codes
Other York Topics
