Premium new construction in Pinehurst Trace senior living community. This 3 bedroom 2 bath home is filled with natural light. Upgraded finishes throughout including gas fireplace with logs in living room with custom mantle and surround. All custom closets throughout. Laundry room with new washer and dryer included and custom drop zone. Engineered hardwood throughout with tile in baths. Kitchen has quartz counters, gold fixtures, gas range, drawer microwave, French Door refrigerator, large center island and a gorgeous walk-in pantry. Master suite with 2 closets, curbless shower, lighted mirrors and water closet. Enjoy the spacious screened porch and patio. Oversized garage will hold 1 car plus lots of storage. Gas Rinnai water heater. Pinehurst Trace is a 55+ community with so many amenities. Clubhouse, pickleball, tennis, swimming pool, community garden and walking path, gym, and many daily scheduled activities.
Sold for $585,000
$585,000
450 Pinehurst Trace Drive, Pinehurst, NC 28374
3beds
1,737sqft
Single Family Residence
Built in 2025
6,534 Square Feet Lot
$588,000 Zestimate®
$337/sqft
$2,381 Estimated rent
Home value
$588,000
Estimated sales range
Not available
$2,381/mo
Zestimate® history
Owner options
List your home for rent
$2,381/mo
Rent Zestimate®
Find your next renter with Zillow Rental Manager. Plus, with online applications, you can quickly screen prospective tenants – for free.
$2,381/mo
Rent Zestimate®
Refinance and save
$6,507/mo
Est. payment
Refinancing to a lower rate could help reduce your monthly payments and save thousands over the life of the loan.
$6,507/mo
Est. payment
Explore your selling options
Work with a Zillow partner agent
Leverage their expertise and Zillow's premium Showcase listings to get your home seen by more buyers.
Get startedList with your own agent
Get your home in front of millions of buyers by listing it on Zillow.
Learn how to do itSell it yourself
Take full control of how buyers see your home on Zillow by listing For Sale by Owner (FSBO).
List your homeWhat's special
Natural lightLighted mirrorsGold fixturesUpgraded finishes throughoutAll custom closets throughoutCurbless showerLarge center island
Zillow last checked:
Listing updated:
Listed by:
Charlotte Durocher 910-783-6104,
Heart of the Pines Realty
Bought with:
Blendi Rife, 342882
Pineland Property Group LLC
Source: Hive MLS,MLS#: 100555655 Originating MLS: Mid Carolina Regional MLS
Originating MLS: Mid Carolina Regional MLSFacts & features
Interior
Bedrooms & bathrooms
- Bedrooms: 3
- Bathrooms: 2
- Full bathrooms: 2
Rooms
- Room types: Master Bedroom, Bedroom 2, Bedroom 3, Living Room, Laundry
Primary bedroom
- Level: First
- Dimensions: 15 x 16
Bedroom 2
- Level: First
- Dimensions: 12 x 11
Bedroom 3
- Level: First
- Dimensions: 13 x 11
Kitchen
- Level: First
- Dimensions: 16 x 10
Laundry
- Level: First
- Dimensions: 7 x 9
Living room
- Level: First
- Dimensions: 21 x 13
Heating
- Propane, Fireplace(s), Electric, Heat Pump
Cooling
- Central Air
Appliances
- Included: Built-In Microwave, Washer, Refrigerator, Dryer, Dishwasher, Tankless Water Heater, Gas Range
- Laundry: Laundry Room
Features
- High Ceilings, Entrance Foyer, Mud Room, Kitchen Island, Pantry, Gas Log
- Flooring: Tile, Hardwood
- Attic: Pull Down Stairs
- Has fireplace: Yes
- Fireplace features: Gas Log
Interior area
- Total structure area: 1,737
- Total interior livable area: 1,737 sqft
Property
Parking
- Total spaces: 1
- Parking features: Concrete, Garage7
- Has attached garage: Yes
Features
- Levels: One
- Patio & porch: Patio, Screened, Front Porch, Rear Porch
- Pool features: None
- Fencing: None
- Has view: Yes
- View description: See Remarks
- Frontage type: See Remarks
Lot
- Size: 6,534 Square Feet
- Dimensions: 44 x 140 x 44 x 140
- Features: Level, Sprinklers in Front, Sprinklers in Rear
Details
- Parcel number: 00023187
- Zoning: R8
- Special conditions: Standard
Construction
Type & style
- Home type: SingleFamily
- Property subtype: Single Family Residence
Materials
- Brick Veneer, Vinyl Siding, Wood Frame
- Foundation: Slab
- Roof: Architectural Shingle
Condition
- New construction: Yes
- Year built: 2025
Utilities & green energy
- Utilities for property: Sewer Connected, Water Connected
Community & HOA
Community
- Subdivision: Pinehurst Trace
HOA
- Has HOA: Yes
- Amenities included: Clubhouse, Comm Garden, Pool, Fitness Center, Maintenance Common Areas, Maintenance Grounds, Management, Meeting Room, Pickleball, Street Lights, Tennis Court(s)
- HOA fee: $3,120 annually
- HOA name: Pinehurst Trace Homeowner's Association
- HOA phone: 910-295-1998
Location
- Region: Pinehurst
Financial & listing details
- Price per square foot: $337/sqft
- Tax assessed value: $65,000
- Annual tax amount: $372
- Date on market: 2/20/2026
- Cumulative days on market: 19 days
- Listing agreement: Exclusive Right To Sell
- Listing terms: Cash,Conventional,VA Loan
- Road surface type: Paved
Price history
| Date | Event | Price |
|---|---|---|
| 4/9/2026 | Sold | $585,000-0.8%$337/sqft |
Source:  Hive MLS #100555655 Report a problem Hive MLS #100555655 Report a problem | ||
| 3/9/2026 | Contingent | $589,500$339/sqft |
Source: Hive MLS #100555655 Report a problem | ||
| 2/20/2026 | Listed for sale | $589,500+718.8%$339/sqft |
Source: Hive MLS #100555655 Report a problem | ||
| 8/19/2024 | Sold | $72,000-4%$41/sqft |
Source: Hive MLS #100456496 Report a problem | ||
| 7/30/2024 | Pending sale | $75,000$43/sqft |
Source: Hive MLS #100456496 Report a problem | ||
| 7/18/2024 | Listed for sale | $75,000+248.8%$43/sqft |
Source: Hive MLS #100456496 Report a problem | ||
| 11/14/2013 | Sold | $21,500$12/sqft |
Source: Public Record Report a problem | ||
Public tax history
| Year | Property taxes | Tax assessment |
|---|---|---|
| 2024 | $372 -4.2% | $65,000 |
| 2023 | $388 +55% | $65,000 +116.7% |
| 2022 | $251 -3.5% | $30,000 |
| 2021 | $260 +1.8% | $30,000 |
| 2020 | $255 | $30,000 |
| 2019 | $255 | $30,000 +20% |
| 2018 | $255 +29.1% | $25,000 |
| 2017 | $198 | $25,000 |
| 2015 | $198 +1.9% | $25,000 +25% |
| 2014 | $194 | $20,000 |
Find assessor info on the county website
Neighborhood: 28374
Nearby homes
- $345,0002 bd2 ba1.6k sqft440 Pinehurst Trace Dr, Pinehurst, NC 28374Off Market
- $375,6002 bd2 ba1.9k sqft460 Pinehurst Trace Dr, Pinehurst, NC 28374Off Market
- $381,8003 bd2 ba1.6k sqft470 Pinehurst Trace Dr, Pinehurst, NC 28374Off Market
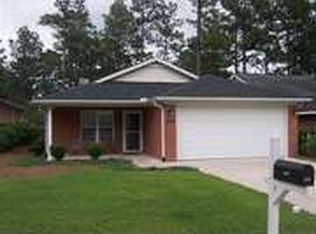
- $455,2003 bd2 ba1.8k sqft500 Pinehurst Trace Drive, Pinehurst, NC 28374Off Market
- $65,000-- bd-- ba-- sqftPinehurst Trace Dr, Pinehurst, NC 28374Off Market
- $389,3002 bd2 ba1.6k sqft45 Gull Ln, Pinehurst, NC 28374Off Market
- $397,0002 bd2 ba1.9k sqft40 Gull Ln, Pinehurst, NC 28374Sold
- $384,0003 bd2 ba1.8k sqft480 Pinehurst Trace Dr, Pinehurst, NC 28374Sold
Nearby schools
GreatSchools rating
- 10/10Pinehurst Elementary SchoolGrades: K-5Distance: 0.8 mi
- 6/10West Pine Middle SchoolGrades: 6-8Distance: 4.7 mi
- 6/10Pinecrest High SchoolGrades: 9-12Distance: 1.8 mi
Schools provided by the listing agent
- Elementary: Pinehurst Elementary
- Middle: West Pine Middle
- High: Pinecrest High
Source: Hive MLS. This data may not be complete. We recommend contacting the local school district to confirm school assignments for this home.
Get a cash offer in 3 minutes
Find out how much your home could sell for in as little as 3 minutes with a no-obligation cash offer.
Estimated market value
$588,000
Get a cash offer in 3 minutes
Find out how much your home could sell for in as little as 3 minutes with a no-obligation cash offer.
Estimated market value
$588,000
- North Carolina
- Moore County
- Pinehurst
- 28374
- 450 Pinehurst Trace Drive
Nearby cities
Nearby zip codes
Other Pinehurst Topics
