Welcome to this midcentury modern delight featuring real, perfect, original hardwood floors. The home has a cute cottage feel, featuring large energy-efficient picture windows. You and your guests will enjoy the humongous backyard, surrounded by a cedarwood privacy fence, and the front yard, shaded by large live oak trees. The home also features a one-car garage, a carport, and a large covered rear patio with plenty of space to enjoy Texas BBQ with guests. The bathroom features a walk-in shower, and the third bedroom has a separate exit door to the backyard, which is well-suited for co-living. The new owner will enjoy a quiet neighborhood 3 minutes from The Quarry, within 5-8 minutes of the San Antonio Airport, downtown, the Riverwalk, activities, & events, and multiple medical facilities. Also located 15 minutes from Ft Sam Houston & BAMC. Perfect location for co-living situations, 5 minutes down the road from Trinity University and Incarnate Word!
Sold
Price Unknown
450 Pinewood, San Antonio, TX 78216
3beds
1,009sqft
Single Family Residence
Built in 1955
8,398 Square Feet Lot
$216,900 Zestimate®
$--/sqft
$1,578 Estimated rent
Home value
$216,900
$202,000 - $232,000
$1,578/mo
Zestimate® history
Owner options
List your home for rent
$1,578/mo
Rent Zestimate®
Find your next renter with Zillow Rental Manager. Plus, with online applications, you can quickly screen prospective tenants – for free.
$1,578/mo
Rent Zestimate®
Refinance and save
Refinancing to a lower rate could help reduce your monthly payments and save thousands over the life of the loan.
Explore your selling options
Work with a Zillow partner agent
Leverage their expertise and Zillow's premium Showcase listings to get your home seen by more buyers.
Get startedList with your own agent
Get your home in front of millions of buyers by listing it on Zillow.
Learn how to do itSell it yourself
Take full control of how buyers see your home on Zillow by listing For Sale by Owner (FSBO).
List your homeWhat's special
Cute cottage feelHumongous backyardCedarwood privacy fenceLarge live oak treesPerfect original hardwood floorsLarge energy-efficient picture windowsLarge covered rear patio
Zillow last checked:
Listing updated:
Listed by:
Sylvia Massingill TREC #668368 (210) 861-0212,
Fathom Realty
Source: LERA MLS,MLS#: 1917841
Facts & features
Interior
Bedrooms & bathrooms
- Bedrooms: 3
- Bathrooms: 1
- Full bathrooms: 1
Primary bedroom
- Features: Ceiling Fan(s)
- Area: 156
- Dimensions: 13 x 12
Bedroom 2
- Area: 144
- Dimensions: 12 x 12
Bedroom 3
- Area: 144
- Dimensions: 12 x 12
Dining room
- Area: 120
- Dimensions: 12 x 10
Kitchen
- Area: 144
- Dimensions: 12 x 12
Living room
- Area: 168
- Dimensions: 14 x 12
Heating
- Central, Electric
Cooling
- Central Air
Appliances
- Included: Self Cleaning Oven, Range, Disposal, Dishwasher
- Laundry: Main Level, Lower Level, In Garage, Washer Hookup, Dryer Connection
Features
- One Living Area, Liv/Din Combo, 1st Floor Lvl/No Steps, High Speed Internet, All Bedrooms Downstairs, Master Downstairs, Ceiling Fan(s), Programmable Thermostat
- Flooring: Ceramic Tile, Wood, Vinyl
- Windows: Double Pane Windows, Low Emissivity Windows, Window Coverings
- Has basement: No
- Has fireplace: No
- Fireplace features: Not Applicable
Interior area
- Total interior livable area: 1,009 sqft
Property
Parking
- Total spaces: 2
- Parking features: One Car Garage, Utility Area in Garage, One Car Carport
- Garage spaces: 1
- Carport spaces: 1
- Covered spaces: 2
Accessibility
- Accessibility features: 2+ Access Exits, Int Door Opening 32"+, Accessible Entrance, Entry Slope less than 1 foot, No Carpet, Lower Fixtures, No Steps Down, Near Bus Line, Level Lot, Level Drive, No Stairs, First Floor Bath, Full Bath/Bed on 1st Flr, First Floor Bedroom, Stall Shower
Features
- Levels: One
- Stories: 1
- Patio & porch: Patio, Covered
- Exterior features: Rain Gutters, Other
- Pool features: None
- Fencing: Privacy
Lot
- Size: 8,398 Square Feet
- Features: Curbs, Sidewalks, Streetlights, Fire Hydrant w/in 500'
- Residential vegetation: Mature Trees
Details
- Parcel number: 120740170480
Construction
Type & style
- Home type: SingleFamily
- Architectural style: Ranch
- Property subtype: Single Family Residence
Materials
- Asbestos, Brick
- Foundation: Slab
- Roof: Composition
Condition
- Pre-Owned
- New construction: No
- Year built: 1955
Utilities & green energy
- Electric: CPS
- Gas: CPS
- Sewer: SAWS
- Water: SAWS, Water System
- Utilities for property: City Garbage service
Green energy
- Water conservation: Low Flow Commode, Low-Flow Fixtures
Community & HOA
Community
- Features: None
- Subdivision: Ridgeview
Location
- Region: San Antonio
Financial & listing details
- Tax assessed value: $205,000
- Annual tax amount: $4,648
- Date on market: 10/24/2025
- Cumulative days on market: 26 days
- Listing terms: Conventional,FHA,VA Loan,Cash,Investors OK
- Road surface type: Paved, Asphalt
Price history
| Date | Event | Price |
|---|---|---|
| 12/19/2025 | Sold | -- |
Source:  LERA MLS #1917841 Report a problem LERA MLS #1917841 Report a problem | ||
| 11/18/2025 | Pending sale | $215,000$213/sqft |
Source: LERA MLS #1917841 Report a problem | ||
| 11/5/2025 | Contingent | $215,000$213/sqft |
Source: LERA MLS #1917841 Report a problem | ||
| 10/24/2025 | Listed for sale | $215,000-5.2%$213/sqft |
Source: LERA MLS #1917841 Report a problem | ||
| 5/12/2021 | Sold | -- |
Source: LERA MLS #1512698 Report a problem | ||
| 4/13/2021 | Pending sale | $226,900$225/sqft |
Source: LERA MLS #1512698 Report a problem | ||
| 4/12/2021 | Price change | $226,900-1.3%$225/sqft |
Source: LERA MLS #1512698 Report a problem | ||
| 3/31/2021 | Listed for sale | $229,900$228/sqft |
Source: LERA MLS #1512698 Report a problem | ||
| 3/22/2021 | Contingent | $229,900$228/sqft |
Source: LERA MLS #1512698 Report a problem | ||
| 3/19/2021 | Price change | $229,900-2.1%$228/sqft |
Source: LERA MLS #1512698 Report a problem | ||
| 3/11/2021 | Price change | $234,900-2.1%$233/sqft |
Source: LERA MLS #1512698 Report a problem | ||
| 3/6/2021 | Listed for sale | $239,900+60%$238/sqft |
Source: LERA MLS #1512698 Report a problem | ||
| 2/24/2021 | Listing removed | -- |
Source: Owner Report a problem | ||
| 7/28/2020 | Listing removed | $1,375$1/sqft |
Source: Owner Report a problem | ||
| 7/16/2020 | Listed for rent | $1,375$1/sqft |
Source: Owner Report a problem | ||
| 11/7/2019 | Listing removed | $1,375$1/sqft |
Source: Owner Report a problem | ||
| 10/19/2019 | Price change | $1,375-6.8%$1/sqft |
Source: Owner Report a problem | ||
| 10/8/2019 | Price change | $1,475-1.7%$1/sqft |
Source: Owner Report a problem | ||
| 9/27/2019 | Listed for rent | $1,500+3.4%$1/sqft |
Source: Owner Report a problem | ||
| 8/30/2017 | Listing removed | $1,450$1/sqft |
Source: Owner Report a problem | ||
| 8/24/2017 | Listed for rent | $1,450$1/sqft |
Source: Owner Report a problem | ||
| 8/3/2017 | Sold | -- |
Source: LERA MLS #1248054 Report a problem | ||
| 6/8/2017 | Listed for sale | $149,900+87.6%$149/sqft |
Source: Partners Realty #1248054 Report a problem | ||
| 5/7/2012 | Sold | -- |
Source: Agent Provided Report a problem | ||
| 3/25/2012 | Price change | $79,900-5.4%$79/sqft |
Source: RE/MAX Associates #918505 Report a problem | ||
| 2/14/2012 | Price change | $84,500-3.4%$84/sqft |
Source: RE/MAX Associates #918505 Report a problem | ||
| 10/27/2011 | Listed for sale | $87,500$87/sqft |
Source: RE/MAX Associates #918505 Report a problem | ||
Public tax history
| Year | Property taxes | Tax assessment |
|---|---|---|
| 2025 | $2,805 -12.8% | $205,000 |
| 2024 | $3,217 -2.9% | $205,000 |
| 2023 | $3,312 -32.4% | $205,000 +3.2% |
| 2022 | $4,901 +37.3% | $198,610 +18.6% |
| 2021 | $3,569 | $167,464 +10% |
| 2020 | $3,569 +10.2% | $152,240 +10% |
| 2019 | $3,237 | $138,400 +7.3% |
| 2018 | $3,237 +168.5% | $128,950 +11.4% |
| 2017 | $1,205 +1.6% | $115,750 +6.7% |
| 2016 | $1,186 -7.5% | $108,489 +10% |
| 2015 | $1,282 | $98,626 +10% |
| 2014 | $1,282 | $89,660 +3.4% |
| 2013 | -- | $86,670 +1.2% |
| 2012 | -- | $85,670 -0.9% |
| 2011 | -- | $86,480 -1% |
| 2010 | -- | $87,320 -0.3% |
| 2009 | -- | $87,540 +4.2% |
| 2008 | -- | $84,010 +3.8% |
| 2007 | -- | $80,930 +7.3% |
| 2006 | -- | $75,400 +14.2% |
| 2005 | -- | $66,000 |
| 2004 | -- | -- |
| 2003 | -- | -- |
| 2002 | -- | -- |
| 2001 | -- | -- |
| 2000 | -- | -- |
Find assessor info on the county website
Neighborhood: Shearer Hills - Ridgeview
Nearby homes
- $261,1003 bd2 ba1.3k sqft446 Pinewood Ln, San Antonio, TX 78216Off Market

- $294,5003 bd2 ba1.7k sqft454 Pinewood Ln, San Antonio, TX 78216Off Market
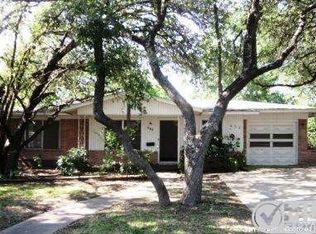
- $156,7002 bd1 ba1k sqft442 Pinewood Ln, San Antonio, TX 78216Off Market
- $168,3003 bd1 ba1.3k sqft458 Pinewood Ln, San Antonio, TX 78216Off Market
- $--3 bd2 ba1.3k sqft451 Pinewood Ln, San Antonio, TX 78216Sold
- $271,1003 bd2 ba1.3k sqft455 Pinewood Ln, San Antonio, TX 78216Off Market
- $226,9003 bd2 ba1.5k sqft447 Pinewood Ln, San Antonio, TX 78216Off Market
- $259,2004 bd3 ba1.9k sqft438 Pinewood Ln, San Antonio, TX 78216Off Market
Nearby schools
GreatSchools rating
- 6/10Ridgeview Elementary SchoolGrades: PK-5Distance: 0.6 mi
- 4/10Nimitz Middle SchoolGrades: 6-8Distance: 1.5 mi
- 3/10Legacy of Educational Excellence High SchoolGrades: 9-12Distance: 1.9 mi
Schools provided by the listing agent
- Elementary: Ridgeview
- Middle: Nimitz
- High: Lee
- District: North East I.S.D.
Source: LERA MLS. This data may not be complete. We recommend contacting the local school district to confirm school assignments for this home.
Get a cash offer in 3 minutes
Find out how much your home could sell for in as little as 3 minutes with a no-obligation cash offer.
Estimated market value
$216,900
Get a cash offer in 3 minutes
Find out how much your home could sell for in as little as 3 minutes with a no-obligation cash offer.
Estimated market value
$216,900
Nearby cities
Nearby neighborhoods
Nearby zip codes
Other San Antonio Topics
