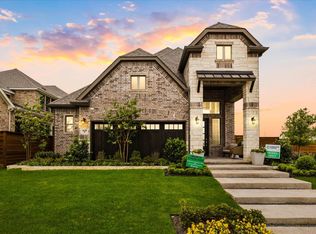
West facing, Telluride floorplan with media room! Located in the beautifully master planned community of Woodcreek with a catch and release pond, 3 amenity pools, greenbelts, hiking trails. Clubhouse, putting green and 2 dog parks. Students will attend the highly rated Rockwall ISD, including an onsite elementary school. Live comfortably and save with an Energy Star Certified home and Zero Energy Ready!
Every Beazer home is certified by the Department of Energy as a Zero Energy Ready Home, designed for superior energy efficiency and healthier indoor air quality with Indoor airPLUS. This solar-ready home is built with durable 2x6 exterior walls and spray foam insulation, achieving an impressive average HERS score of 41.
Just minutes from Lake Ray Hubbard, Woodcreek in Fate, TX is a vibrant master-planned community designed for fun, connection, and everyday convenience. With multiple amenity centers featuring pools, a basketball court, sports fields, a dog park, and a fitness center, there’s something here for every member of the family to enjoy.
Students will thrive in the highly acclaimed Rockwall ISD, making Woodcreek not just a great place to live—but a smart place to grow.
Days on market reflect the start of new home construction
New construction
$587,655
450 Plains Pl, Fate, TX 75087
5beds
3,840sqft
Single Family Residence
Built in 2026
7,200 Square Feet Lot
$-- Zestimate®
$153/sqft
$66/mo HOA
What's special
Basketball courtCatch and release pondSolar-ready homeFitness centerWest facingSports fieldsSpray foam insulation
- 1 day
- 44
- 3
Zillow last checked:
Listing updated:
Listed by:
Ginger Weeks 0528564 214-385-0155,
RE/MAX DFW Associates 214-523-3300
Source: NTREIS,MLS#: 21393030
Facts & features
Interior
Bedrooms & bathrooms
- Bedrooms: 5
- Bathrooms: 5
- Full bathrooms: 4
- 1/2 bathrooms: 1
Primary bedroom
- Level: First
- Dimensions: 15 x 12
Living room
- Level: First
- Dimensions: 15 x 12
Heating
- Central, ENERGY STAR Qualified Equipment, Natural Gas
Cooling
- Central Air, Electric, ENERGY STAR Qualified Equipment
Appliances
- Included: Dishwasher, Electric Oven, Gas Cooktop, Microwave
Features
- Decorative/Designer Lighting Fixtures, High Speed Internet, Cable TV
- Flooring: Carpet, Ceramic Tile, Wood
- Has basement: No
- Number of fireplaces: 1
- Fireplace features: Electric, Insert, Heatilator
Interior area
- Total interior livable area: 3,840 sqft
Property
Parking
- Total spaces: 3
- Parking features: Covered, Garage Faces Front, Garage, Garage Door Opener
- Attached garage spaces: 3
Features
- Levels: Two
- Stories: 2
- Patio & porch: Covered
- Exterior features: Rain Gutters
- Pool features: None
Lot
- Size: 7,200 Square Feet
- Dimensions: 60 x 120
- Features: Greenbelt, Interior Lot, Landscaped, Subdivision, Sprinkler System, Few Trees
Details
- Parcel number: NA
Construction
Type & style
- Home type: SingleFamily
- Architectural style: Traditional,Detached
- Property subtype: Single Family Residence
Materials
- Brick, Fiber Cement, Rock, Stone
- Foundation: Slab
- Roof: Composition
Condition
- Under Construction
- New construction: Yes
- Year built: 2026
Utilities & green energy
- Sewer: Public Sewer
- Water: Public
- Utilities for property: Municipal Utilities, Sewer Available, Water Available, Cable Available
Green energy
- Energy efficient items: HVAC, Insulation, Windows
Community & HOA
Community
- Features: Curbs
- Subdivision: Woodcreek
HOA
- Has HOA: Yes
- Services included: All Facilities, Maintenance Structure
- HOA fee: $792 annually
- HOA name: Woodcreek Fate Hoa
- HOA phone: 972-722-6484
Location
- Region: Fate
Financial & listing details
- Price per square foot: $153/sqft
- Date on market: 9/22/2026
- Cumulative days on market: 1051 days
- Listing terms: Cash,Conventional,FHA,VA Loan
Estimated market value
Not available
Estimated sales range
Not available
Not available
Price history
| Date | Event | Price |
|---|---|---|
| 9/22/2026 | Listed for sale | $587,655+39.6%$153/sqft |
Source: NTREIS #21393030 Report a problem | ||
| 12/10/2025 | Listing removed | $420,990$110/sqft |
Source:  Beazer Homes Report a problem Beazer Homes Report a problem | ||
| 10/21/2025 | Price change | $420,990-3.4%$110/sqft |
Source: Beazer Homes Report a problem | ||
| 10/11/2025 | Price change | $435,990+12.4%$114/sqft |
Source: Beazer Homes Report a problem | ||
| 7/14/2025 | Price change | $387,990+0.8%$101/sqft |
Source: Beazer Homes Report a problem | ||
| 6/30/2025 | Listed for sale | $384,990+0.8%$100/sqft |
Source: Beazer Homes Report a problem | ||
| 4/10/2025 | Listing removed | $381,990$99/sqft |
Source: Beazer Homes Report a problem | ||
| 4/2/2025 | Price change | $381,990+1.3%$99/sqft |
Source: Beazer Homes Report a problem | ||
| 3/25/2025 | Price change | $376,990+0.8%$98/sqft |
Source: Beazer Homes Report a problem | ||
| 3/12/2025 | Listed for sale | $373,990$97/sqft |
Source: Beazer Homes Report a problem | ||
Public tax history
Tax history is unavailable.
Monthly payment
Est. payment
Payment breakdown
Explore the cost of this home by adjusting the details. Changes won't be saved.Climate risks
Neighborhood: 75087
Nearby schools
Schools provided by the listing agent
- Elementary: Billie Stevenson
- Middle: Herman E Utley
- High: Rockwall
- District: Rockwall ISD
Source: NTREIS. This data may not be complete. We recommend contacting the local school district to confirm school assignments for this home.

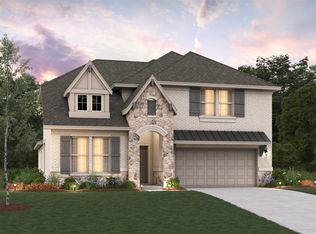

Similar homes
- $571,9905 bd4 ba3.3k sqft549 Pepperwood Dr, Fate, TX 75087New Construction
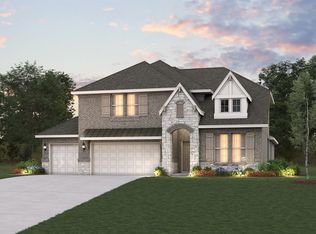 MLS ID #21393239, Ginger Weeks. NTREIS
 - $539,9904 bd4 ba3k sqft410 Plains Pl, Fate, TX 75087New Construction
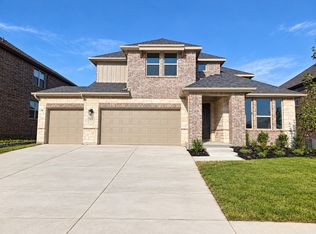 MLS ID #21393782, Ginger Weeks. NTREIS
 - $547,6144 bd3 ba3k sqft122 Willowbranch Dr, Fate, TX 75087New Construction
 NTREIS
 - from $459,9904 bd3 ba2.4k sqftDurham Plan, Avondale, Fate, TX 75087New Construction
 Chesmar Homes
