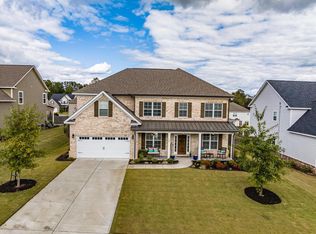
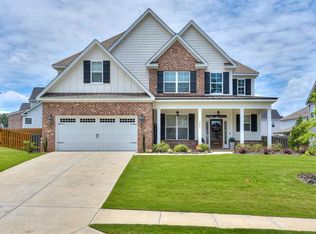
The Tipton XIV is an open floor plan with a large kitchen island overlooking the great room and breakfast room. Upon walking through the front door into the 2-story foyer, you immediately notice the hardwood floors that extend through the formal dining room into the convenient butler's pantry, and the great room and kitchen. This plan features a first floor owner's suite with corner tub, tile shower, and separated double vanities. Upstairs there are 3 more bedrooms, a loft, & a bonus room with plenty of room for a home office or playroom! All First Choice Home Builders plans include covered front and rear porches.
This property is not currently displayed as for sale or rent on Zillow. This may be different from what's on other websites or public sources.