Skip main navigation
Off market
  • $760,800

    450 Primrose Dr, Lansdale, PA 19446

    4beds
    4baths
    3,121sqft
    Townhouse
    Built in 2009
    3,049 Square Feet Lot
    $760,800 Zestimate®
    $244/sqft
    $3,454 Estimated rent

    Home value

    $760,800

    $723,000 - $799,000

    $3,454/mo

    Zestimate® history
    Loading
    Loading...

    Owner options

    List your home for rent

    $3,454/mo

    Rent Zestimate®

    Find your next renter with Zillow Rental Manager. Plus, with online applications, you can quickly screen prospective tenants – for free.

    Learn more

    $3,454/mo

    Rent Zestimate®

    Refinance and save

    $5,224/mo

    Est. payment

    Refinancing to a lower rate could help reduce your monthly payments and save thousands over the life of the loan.

    See today's rates

    $5,224/mo

    Est. payment

    Explore your selling options

    Work with a Zillow partner agent

    Leverage their expertise and Zillow's premium Showcase listings to get your home seen by more buyers.

    Get started

    List with your own agent

    Get your home in front of millions of buyers by listing it on Zillow.

    Learn how to do it

    Sell it yourself

    Take full control of how buyers see your home on Zillow by listing For Sale by Owner (FSBO).

    List your home

    What's special

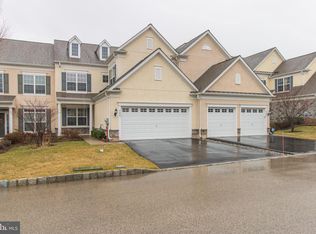
    Stunning and Neutral 4 Bedroom, 3.5 Bath End-Unit Carriage Home with 1st Floor Master Suite in an excellent location within the highly desirable 55+, gated community, the Reserve at Gwynedd, with exciting community amenities including the newly decorated club house, 2 heated pools (indoor and outdoor), gym, game rooms and a full calendar of activities. This gorgeous Hillcrest model offers an open floor plan and amazing upgrades, custom Hunter Douglas blinds and recessed lighting in many rooms. The 2-story entrance provides a sweeping view of the first floor with vaulted and 9' ceilings and includes a hardwood floor, chandelier, and curved staircase to the 2nd floor, with hardwood treads. The formal Dining Room offers neutral wall-to-wall carpet, wainscoting and crown molding. The terrific Gourmet Kitchen features granite counters, 42 cabinets and stainless appliances including, double wall ovens, 5 burner gas stove, new dishwasher and new garbage disposal and opens to both the Breakfast Room with chandelier and the Family Room. The 2-story Family Room sparkles with sunlight streaming through the wall of windows and includes new, neutral, wall-to-wall carpet, a gas fireplace with fan and remote control, crown molding, wainscoting, and Casablanca ceiling fan. A cozy Sun Room with vaulted ceiling and walls of windows includes a sliding French door providing access to the rear Patio. The luxurious 1st Floor Master Bedroom provides new, neutral wall-to-wall carpet, crown molding, Casablanca ceiling fan and a wall of windows with window treatments. The upgraded Master Bath includes granite counters with 2 porcelain sinks, a stall shower with frameless glass door and tiled surround, soaking tub with tiled surround and a decorative wall niche. The connecting walk-in closet is pre-wired with cable to allow for a TV in the bathroom. The 2nd floor balcony overlooks the front and back of the house, further enhancing the open floor plan. 3 large bedrooms include 2 En-Suite full Baths with one providing access from the Hall. A 2nd Floor Loft provides the perfect Home Office and also includes 2 utility closets housing the tankless hot water heater and the upgraded furnace with whole house electronic air cleaner. The 1st Floor Laundry Room includes hookups for the washer and dryer plus a utility sink and cabinets, and the oversized 2-Car Garage provides one insulated, automatic door. A sliding door from the Sun Room opens to the beautiful 18'x 18' Paver Patio with retractable, motorized awning with remote control. Other special features include 2 separate zones for HVAC with programmable thermostats, exterior lighting, exterior irrigation and new custom landscaping (2019). The association fee includes use of all the clubhouse amenities plus lawn care, snow removal of the driveway and to the front door, trash removal and common area maintenance. The community is close to excellent restaurants and shopping, with easy access to all major routes. 1 Year Home Warranty included. So much to enjoy! 2021-02-17

    This property is off market, which means it's not currently listed for sale or rent on Zillow. This may be different from what's available on other websites or public sources.

    Facts & features

    Interior

    Bedrooms & bathrooms
    • Bedrooms: 4
    • Bathrooms: 4
    Heating
    • Forced air, Gas
    Cooling
    • Central
    Appliances
    • Included: Dishwasher, Garbage disposal, Microwave
    Features
    • Ceiling Fan(s), Recessed Lighting, Walk-In Closet(s), Dining Area, Soaking Tub, Crown Molding, Carpet, Open Floorplan, Attic, Wainscotting, Entry Level Bedroom, Breakfast Area, Upgraded Countertops, Kitchen - Table Space, Kitchen - Gourmet, Family Room Off Kitchen, Curved Staircase, Stall Shower, Tub Shower
    • Has fireplace: Yes
    Interior area
    • Total interior livable area: 3,121 sqft
    • Finished area below ground: 0

    Property

    Parking
    • Total spaces: 2
    • Parking features: Garage - Attached
    Features
    • Exterior features: Stone, Stucco, Vinyl
    • Pool features: In Ground, Heated, Indoor, Community
    Lot
    • Size: 3,049 Square Feet
    Details
    • Parcel number: 560006973342
    • Special conditions: Standard

    Construction

    Type & style
    • Home type: Townhouse
    • Architectural style: Colonial
    Condition
    • Year built: 2009

    Community & HOA

    Community
    • Features: Fifty Five Plus Active Community
    • Senior community: Yes
    HOA
    • Has HOA: Yes
    • HOA fee: $296 monthly
    Location
    • Region: Lansdale
    • Municipality: UPPER GWYNEDD TWP

    Financial & listing details

    • Price per square foot: $244/sqft
    • Tax assessed value: $186,300
    • Annual tax amount: $7,114

    Price history

    DateEventPrice
    2/27/2023Listing removed--
    Source: Bright MLS #PAMC678076 Report a problem
    8/18/2022Sold$675,000-3.4%$216/sqft
    Source: Bright MLS #PAMC2030782 Report a problem
    7/14/2022Pending sale$699,000$224/sqft
    Source: Bright MLS #PAMC2030782 Report a problem
    5/27/2022Listed for sale$699,000+8.4%$224/sqft
    Source: Bright MLS #PAMC2030782 Report a problem
    3/22/2021Sold$645,000-0.8%$207/sqft
    Source: Public Record Report a problem
    1/13/2021Pending sale$650,000$208/sqft
    Source: Bright MLS #PAMC678076 Report a problem
    12/31/2020Contingent$650,000$208/sqft
    Source: Berkshire Hathaway HomeServices Fox & Roach via Local MLS #PAMC678076 Report a problem
    12/31/2020Pending sale$650,000$208/sqft
    Source: BHHS Fox & Roach-Blue Bell #PAMC678076 Report a problem
    12/20/2020Listed for sale$650,000+43.4%$208/sqft
    Source: BHHS Fox & Roach-Blue Bell #PAMC678076 Report a problem
    11/19/2009Sold$453,250$145/sqft
    Source: Public Record Report a problem

    Public tax history

    YearProperty taxesTax assessment
    2025$7,114 +5.7%$186,300
    2024$6,732 $186,300
    2023$6,732 +7.2%$186,300
    2022$6,283 +2.7%$186,300
    2021$6,118 +2.7%$186,300
    2020$5,959 +1.9%$186,300
    2019$5,849 +2.7%$186,300
    2018$5,693 +2.9%$186,300
    2017$5,530 +2%$186,300
    2016$5,420 +2.6%$186,300
    2015$5,281 +5.5%$186,300
    2014$5,006 +1.4%$186,300
    2013$4,935 +1.4%$186,300
    2012$4,866 +1.8%$186,300
    2011$4,781 +2.4%$186,300
    2010$4,667 +585.3%$186,300 +563%
    2009$681 $28,100
    Find assessor info on the county website

    Neighborhood: 19446

    Nearby schools

    GreatSchools rating
    Schools provided by the listing agent
    • High: NORTH PENN
    • District: NORTH PENN

    Source: The MLS. This data may not be complete. We recommend contacting the local school district to confirm school assignments for this home.

    Get a cash offer in 3 minutes
    Find out how much your home could sell for in as little as 3 minutes with a no-obligation cash offer.
    Estimated market value
    $760,800
    Get a cash offer in 3 minutes
    Find out how much your home could sell for in as little as 3 minutes with a no-obligation cash offer.
    Estimated market value
    $760,800