Welcome Home to your own private oasis! Unbelievable Contemporary Ranch on a finished basement in a cul-de-sac on 4.89 acres!!! Don't forget the walk out basement perfect for a Mother in Law Suite! Features its own entrance, kitchenette, living room, bedroom, and full bath! All of this PLUS, New Roof, New HVAC, New Water heater, and dishwasher in the last 2 years! Soaring ceilings welcome you in your cozy living room with gleaming hardwood floors! Open concept w/ formal dining room! Eat in kitchen features stainless steel appliances, gorgeous tile backsplash, and dining area! You will love this split bedroom plan with guest bedrooms on opposite side of home! Enjoy coming home from work chilling on the deck overlooking your private tree line backyard with no rear neighbors! Out back has a huge upper and lower deck, pool, and shed. At the back of the yard is a gate which leads you on a trail through the woods complete with 2 bridges, a creek and a leveled out camping area with fire pit!
Closed
$430,000
450 Pueblo Trce, Clarksville, TN 37040
3beds
2,801sqft
Single Family Residence, Residential
Built in 2006
4.89 Acres Lot
$432,000 Zestimate®
$154/sqft
$2,588 Estimated rent
Home value
$432,000
$406,000 - $458,000
$2,588/mo
Zestimate® history
Owner options
List your home for rent
$2,588/mo
Rent Zestimate®
Find your next renter with Zillow Rental Manager. Plus, with online applications, you can quickly screen prospective tenants – for free.
$2,588/mo
Rent Zestimate®
Refinance and save
$2,550/mo
Est. payment
Refinancing to a lower rate could help reduce your monthly payments and save thousands over the life of the loan.
$2,550/mo
Est. payment
Explore your selling options
Work with a Zillow partner agent
Leverage their expertise and Zillow's premium Showcase listings to get your home seen by more buyers.
Get startedList with your own agent
Get your home in front of millions of buyers by listing it on Zillow.
Learn how to do itSell it yourself
Take full control of how buyers see your home on Zillow by listing For Sale by Owner (FSBO).
List your homeWhat's special
Mother in law suiteLeveled out camping areaFinished basementContemporary ranchTrail through the woodsPrivate tree line backyardStainless steel appliances
Zillow last checked:
Listing updated:
Listed by:
Jaime Wallace 931-320-1358,
Keller Williams Realty Clarksville
Bought with:
Donald G. Martin, MRP, ABR, SRS, Broker, 330398
Haus Realty & Management LLC
Source: RealTracs MLS as distributed by MLS GRID,MLS#: 2792472
Facts & features
Interior
Bedrooms & bathrooms
- Bedrooms: 3
- Bathrooms: 3
- Full bathrooms: 3
- Main level bedrooms: 3
Other
- Features: Utility Room
- Level: Utility Room
- Area: 36 Square Feet
- Dimensions: 6x6
Heating
- Central, Electric
Cooling
- Ceiling Fan(s), Central Air, Electric
Appliances
- Included: Oven, Range, Microwave, Refrigerator
- Laundry: Electric Dryer Hookup, Washer Hookup
Features
- Ceiling Fan(s), Entrance Foyer, High Ceilings, Pantry, Walk-In Closet(s)
- Flooring: Carpet, Wood, Tile
- Basement: Full,Finished
- Number of fireplaces: 1
Interior area
- Total structure area: 2,801
- Total interior livable area: 2,801 sqft
- Finished area above ground: 1,401
- Finished area below ground: 1,400
Property
Parking
- Total spaces: 2
- Parking features: Garage Faces Side, Concrete, Driveway
- Garage spaces: 2
- Has uncovered spaces: Yes
Features
- Levels: Two
- Stories: 1
- Patio & porch: Deck, Covered, Porch
- Has private pool: Yes
- Pool features: Above Ground
- Fencing: Privacy
Lot
- Size: 4.89 Acres
Details
- Parcel number: 101JB01300000
- Special conditions: Standard
Construction
Type & style
- Home type: SingleFamily
- Property subtype: Single Family Residence, Residential
Materials
- Brick, Vinyl Siding
- Roof: Shingle
Condition
- New construction: No
- Year built: 2006
Utilities & green energy
- Sewer: Septic Tank
- Water: Public
- Utilities for property: Electricity Available, Water Available
Community & HOA
Community
- Subdivision: Buffalo Run
HOA
- Has HOA: No
Location
- Region: Clarksville
Financial & listing details
- Price per square foot: $154/sqft
- Tax assessed value: $386,900
- Annual tax amount: $1,687
- Date on market: 2/20/2025
- Electric utility on property: Yes
Price history
| Date | Event | Price |
|---|---|---|
| 3/27/2025 | Sold | $430,000-4.4%$154/sqft |
Source:  RealTracs MLS as distributed by MLS GRID #2792472 Report a problem RealTracs MLS as distributed by MLS GRID #2792472 Report a problem | ||
| 2/23/2025 | Pending sale | $450,000$161/sqft |
Source: RealTracs MLS as distributed by MLS GRID #2792472 Report a problem | ||
| 2/20/2025 | Listed for sale | $450,000-7.2%$161/sqft |
Source: RealTracs MLS as distributed by MLS GRID #2792472 Report a problem | ||
| 1/29/2025 | Listing removed | $485,000$173/sqft |
Source: RealTracs MLS as distributed by MLS GRID #2774306 Report a problem | ||
| 1/3/2025 | Listed for sale | $485,000-4.9%$173/sqft |
Source: RealTracs MLS as distributed by MLS GRID #2774306 Report a problem | ||
| 11/26/2024 | Listing removed | $510,000$182/sqft |
Source: RealTracs MLS as distributed by MLS GRID #2743980 Report a problem | ||
| 11/22/2024 | Price change | $510,000-1%$182/sqft |
Source: RealTracs MLS as distributed by MLS GRID #2743980 Report a problem | ||
| 10/3/2024 | Listed for sale | $515,000$184/sqft |
Source: RealTracs MLS as distributed by MLS GRID #2743980 Report a problem | ||
| 9/20/2024 | Listing removed | $515,000$184/sqft |
Source: RealTracs MLS as distributed by MLS GRID #2678245 Report a problem | ||
| 8/14/2024 | Price change | $515,000-1.9%$184/sqft |
Source: RealTracs MLS as distributed by MLS GRID #2678245 Report a problem | ||
| 7/19/2024 | Price change | $525,000-1.9%$187/sqft |
Source: RealTracs MLS as distributed by MLS GRID #2678245 Report a problem | ||
| 7/11/2024 | Listed for sale | $535,000+137.8%$191/sqft |
Source: RealTracs MLS as distributed by MLS GRID #2678245 Report a problem | ||
| 5/22/2017 | Sold | $225,000+15.4%$80/sqft |
Source: RealTracs MLS as distributed by MLS GRID #1817447 Report a problem | ||
| 2/22/2011 | Sold | $195,000-2.5%$70/sqft |
Source: Public Record Report a problem | ||
| 2/17/2011 | Pending sale | $200,000$71/sqft |
Source: Crye-Leike #1237921 Report a problem | ||
| 2/2/2011 | Listed for sale | $200,000$71/sqft |
Source: Crye-Leike #1237921 Report a problem | ||
Public tax history
| Year | Property taxes | Tax assessment |
|---|---|---|
| 2024 | $2,031 +20.4% | $96,725 +71.4% |
| 2023 | $1,687 | $56,425 |
| 2022 | $1,687 +0% | $56,425 |
| 2021 | $1,687 0% | $56,425 |
| 2020 | $1,687 +0% | $56,425 |
| 2019 | $1,687 | $56,425 +34.7% |
| 2018 | $1,687 +29.6% | $41,900 -1.2% |
| 2017 | $1,302 +1.8% | $42,425 +1.8% |
| 2016 | $1,279 | $41,675 |
| 2015 | $1,279 +5% | $41,675 +1.8% |
| 2014 | $1,218 -18.6% | $40,950 -14.1% |
| 2013 | $1,497 0% | $47,675 0% |
| 2011 | $1,497 +9% | $47,685 |
| 2010 | $1,373 | $47,685 |
| 2009 | $1,373 | $47,685 |
| 2008 | -- | $47,685 +19.6% |
| 2007 | $1,252 | $39,872 |
| 2006 | $1,252 | $39,872 |
Find assessor info on the county website
Neighborhood: 37040
Nearby homes
- $397,9003 bd3 ba1.9k sqft449 Pueblo Trce, Clarksville, TN 37040Off Market
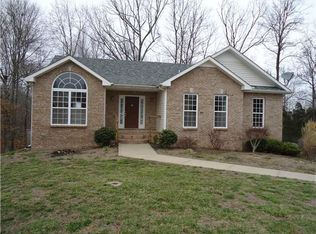
- $371,7004 bd3 ba2.1k sqft442 Pueblo Trce, Clarksville, TN 37040Off Market
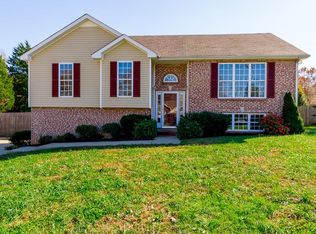
- $494,1003 bd3 ba1.9k sqft433 Pueblo Trce, Clarksville, TN 37040Off Market
- $336,200-- bd3 ba1.8k sqft427 Pueblo Trce, Clarksville, TN 37040Off Market
- $365,600-- bd2 ba2k sqft434 Pueblo Trce, Clarksville, TN 37040Off Market
- $368,2003 bd2 ba1.9k sqft441 Pueblo Trce, Clarksville, TN 37040Off Market
- $314,700-- bd3 ba1.7k sqft422 Pueblo Trce, Clarksville, TN 37040Off Market
- $369,4004 bd3 ba2.2k sqft421 Pueblo Trce, Clarksville, TN 37040Off Market
Nearby schools
GreatSchools rating
- 7/10Cumberland Hghts Elementary SchoolGrades: PK-5Distance: 2.9 mi
- 8/10Montgomery Central Middle SchoolGrades: 6-8Distance: 4.4 mi
- 6/10Montgomery Central High SchoolGrades: 9-12Distance: 4.5 mi
Schools provided by the listing agent
- Elementary: Cumberland Heights Elementary
- Middle: Montgomery Central Middle
- High: Montgomery Central High
Source: RealTracs MLS as distributed by MLS GRID. This data may not be complete. We recommend contacting the local school district to confirm school assignments for this home.
Get a cash offer in 3 minutes
Find out how much your home could sell for in as little as 3 minutes with a no-obligation cash offer.
Estimated market value
$432,000
Get a cash offer in 3 minutes
Find out how much your home could sell for in as little as 3 minutes with a no-obligation cash offer.
Estimated market value
$432,000
- Tennessee
- Montgomery County
- Clarksville
- 37040
- 450 Pueblo Trce
Nearby cities
Nearby neighborhoods
Nearby zip codes
Other Clarksville Topics
