Skip main navigation
Off market
  • $3,180,600

    450 Race St, Denver, CO 80206

    4beds
    3,723sqft
    SingleFamily
    Built in 1936
    0.53 Acres Lot
    $3,180,600 Zestimate®
    $854/sqft
    $4,016 Estimated rent

    Home value

    $3,180,600

    $2.80M - $3.59M

    $4,016/mo

    Zestimate® history
    Loading
    Loading...

    Owner options

    List your home for rent

    $4,016/mo

    Rent Zestimate®

    Find your next renter with Zillow Rental Manager. Plus, with online applications, you can quickly screen prospective tenants – for free.

    Learn more

    $4,016/mo

    Rent Zestimate®

    Refinance and save

    $18,433/mo

    Est. payment

    Refinancing to a lower rate could help reduce your monthly payments and save thousands over the life of the loan.

    See today's rates

    $18,433/mo

    Est. payment

    Explore your selling options

    Work with a Zillow partner agent

    Leverage their expertise and Zillow's premium Showcase listings to get your home seen by more buyers.

    Get started

    List with your own agent

    Get your home in front of millions of buyers by listing it on Zillow.

    Learn how to do it

    Sell it yourself

    Take full control of how buyers see your home on Zillow by listing For Sale by Owner (FSBO).

    List your home

    What's special

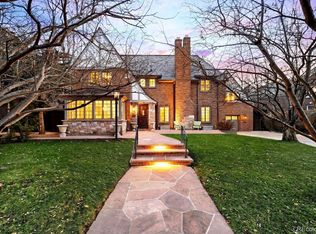
    Unexpected style, unexpected function is the norm for this Country Club home on a half acre site. Built in 1936, this International Modern design home has been added to and refined over the years with the most recent transformation being 2010. The geometrical lines combine with corner windows in every room, providing an open floor plan full of light. The home offers four bedrooms and three and a half baths. Numerous spaces both indoors and out accommodate family gatherings and large-scale entertaining. The spacious living room, with fireplace, features numerous seating areas adjacent to a dining area of a grand scale. The kitchen has been updated with Marmoleum® floors, new stainless appliances and stainless counters and backsplash. A main-floor study opens to a private front patio and offers a wet bar, built-in cabinetry. The all new indoor/outdoor family flex space opens to the yard with a glass NanaWall® and sliding glass panels hide a generous pantry and laundry. A wall of William Ohs custom cabinetry stores numerous treasures. Along with a two-car garage there are two large storage rooms built on. Recent updates include new boiler, three LG air conditioners, new water line, updated lighting, new appliances, new roof, new exterior paint, garage door and opener, new electrical panel and more.

    This property is off market, which means it's not currently listed for sale or rent on Zillow. This may be different from what's available on other websites or public sources.

    Facts & features

    Interior

    Bedrooms & bathrooms
    • Bedrooms: 4
    • Bathrooms: 4
    • Full bathrooms: 3
    • 1/2 bathrooms: 1
    Heating
    • Forced air
    Cooling
    • Central
    Appliances
    • Included: Dishwasher, Dryer, Microwave, Range / Oven, Refrigerator, Washer
    Features
    • Flooring: Hardwood
    • Has fireplace: Yes
    Interior area
    • Total interior livable area: 3,723 sqft

    Property

    Parking
    • Total spaces: 2
    • Parking features: Garage - Attached
    Features
    • Exterior features: Brick
    Lot
    • Size: 0.53 Acres
    Details
    • Parcel number: 0511117009000

    Construction

    Type & style
    • Home type: SingleFamily
    Materials
    • Roof: Other
    Condition
    • Year built: 1936

    Community & neighborhood

    Location
    • Region: Denver

    Price history

    DateEventPrice
    3/5/2013Sold$1,500,000-6.3%$403/sqft
    Source: Public Record Report a problem
    10/13/2012Price change$1,600,000-8.5%$430/sqft
    Source: Perry & Co. #1136475 Report a problem
    8/11/2012Listed for sale$1,749,000$470/sqft
    Source: Perry & Co. #1136475 Report a problem
    6/22/2012Listing removed$1,749,000$470/sqft
    Source: Perry & Co. #1060780 Report a problem
    1/18/2012Price change$1,749,000-12.6%$470/sqft
    Source: Perry & Co. #1060780 Report a problem
    8/26/2011Listed for sale$2,000,000+17.6%$537/sqft
    Source: Perry & Co. #1060780 Report a problem
    7/7/2005Sold$1,700,000$457/sqft
    Source: Public Record Report a problem

    Public tax history

    YearProperty taxesTax assessment
    2024$15,338 +13.1%$197,940 -2.3%
    2023$13,564 +3.6%$202,570 +18.8%
    2022$13,093 -10%$170,560 -2.8%
    2021$14,555 +2.9%$175,470 -10.6%
    2020$14,147 +57.4%$196,174 -0.7%
    2019$8,987 $197,546 +70.1%
    2018$8,987 +0.3%$116,160
    2017$8,960 -10.6%$116,160 -9.4%
    2016$10,021 -23.5%$128,270
    2015$13,093 0%$128,270 -18.6%
    2014$13,098 -4.5%$157,640
    2013$13,718 +17.9%$157,640 -3.4%
    2012$11,635 -3%$163,170 +14.1%
    2011$11,990 +2.2%$142,970 -20.6%
    2010$11,728 +28.5%$180,050
    2009$9,127 -0.2%$180,050 +31.7%
    2008$9,143 +62.6%$136,670
    2007$5,622 -7.6%$136,670 +48.7%
    2006$6,087 +4.3%$91,940
    2005$5,834 +23.4%$91,940 -1.2%
    2003$4,729 -8.7%$93,090 +5.6%
    2002$5,179 $88,160 +16.8%
    2001-- $75,480

    Find assessor info on the county website

    Neighborhood: Country Club

    Nearby schools

    GreatSchools rating
    Schools provided by the listing agent
    • Elementary: Bromwell
    • Middle: Morey
    • High: East
    • District: Denver 1

    Source: The MLS. This data may not be complete. We recommend contacting the local school district to confirm school assignments for this home.

    Get a cash offer in 3 minutes
    Find out how much your home could sell for in as little as 3 minutes with a no-obligation cash offer.
    Estimated market value
    $3,180,600
    Get a cash offer in 3 minutes
    Find out how much your home could sell for in as little as 3 minutes with a no-obligation cash offer.
    Estimated market value
    $3,180,600