Skip main navigation
Closed
  • Zestimate®
    $255,000

    450 Raintree Ct Unit 2K, Glen Ellyn, IL 60137

    2beds
    1,215sqft
    Condominium, Single Family Residence
    Built in 1971
    -- sqft lot
    $255,000 Zestimate®
    $210/sqft
    $2,567 Estimated rent

    Home value

    $255,000

    $235,000 - $275,000

    $2,567/mo

    Zestimate® history
    Loading
    Loading...

    Owner options

    List your home for rent

    $2,567/mo

    Rent Zestimate®

    Find your next renter with Zillow Rental Manager. Plus, with online applications, you can quickly screen prospective tenants – for free.

    Learn more

    $2,567/mo

    Rent Zestimate®

    Refinance and save

    $2,283/mo

    Est. payment

    Refinancing to a lower rate could help reduce your monthly payments and save thousands over the life of the loan.

    See today's rates

    $2,283/mo

    Est. payment

    Explore your selling options

    Work with a Zillow partner agent

    Leverage their expertise and Zillow's premium Showcase listings to get your home seen by more buyers.

    Get started

    List with your own agent

    Get your home in front of millions of buyers by listing it on Zillow.

    Learn how to do it

    Sell it yourself

    Take full control of how buyers see your home on Zillow by listing For Sale by Owner (FSBO).

    List your home

    What's special

    Generously sized primary bedroomAbundant closet spaceUnderground heated garage space
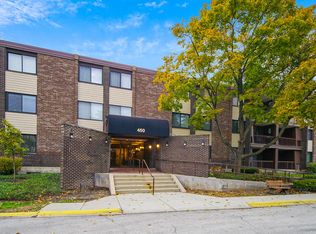
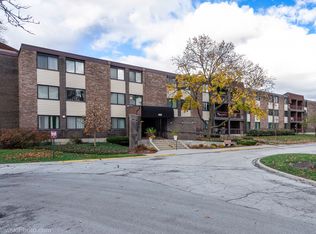
    Multiple Offers Received, Highest and Best Due Monday, September 21 at 6PM. You'll love this beautifully maintained second floor condo in the desirable Raintree community of Glen Ellyn. This inviting 2 bedroom, 2 bath condo offers comfortable living, thoughtful updates and an array of community amenities. Upon entry, you'll notice the laminate flooring extends throughout the main living areas, creating a cohesive and easy to maintain living space. The spacious living room features sliding glass doors that open to a private balcony overlooking a peaceful green space. The dining room provides an ideal space for everyday meals or entertaining and flows conveniently into the kitchen, featuring neutral white cabinetry and excellent functionality. The generously sized primary bedroom offers abundant closet space, a private full bath and a washer/dryer in unit. Numerous recent updates include: dishwasher (24), several new windows (23), stove & thermostat (19). This elevator building offers an underground heated garage space (#13) and storage locker. Residents enjoy a plethora of amenities including a pool, clubhouse, fitness facility and tennis, making it easy to enjoy an active lifestyle without leaving the community. Conveniently located near major highways, shopping, restaurants and all that Glen Ellyn has to offer. Tour today before it's gone!

    Zillow last checked:

    Listing updated:

    Listed by:

    Katie Foss, E-PRO,PSA,RENE 224-261-5782,

    Baird & Warner

    Bought with:

    Joanna M Nytko

    HomeSmart Connect LLC

    Source: MRED as distributed by MLS GRID,MLS#: 12763378MLS Logo

    Facts & features

    Interior

    Bedrooms & bathrooms
    • Bedrooms: 2
    • Bathrooms: 2
    • Full bathrooms: 2
    Rooms
    • Room types: No additional rooms
    Primary bedroom
    • Features: Flooring (Carpet), Bathroom (Full)
    • Level: Main
    • Area: 252 Square Feet
    • Dimensions: 12X21
    Bedroom 2
    • Features: Flooring (Carpet)
    • Level: Main
    • Area: 143 Square Feet
    • Dimensions: 11X13
    Dining room
    • Features: Flooring (Wood Laminate)
    • Level: Main
    • Area: 100 Square Feet
    • Dimensions: 10X10
    Kitchen
    • Features: Flooring (Wood Laminate)
    • Level: Main
    • Area: 110 Square Feet
    • Dimensions: 10X11
    Laundry
    • Features: Flooring (Carpet)
    • Level: Main
    • Area: 15 Square Feet
    • Dimensions: 5X3
    Living room
    • Features: Flooring (Wood Laminate)
    • Level: Main
    • Area: 299 Square Feet
    • Dimensions: 13X23
    Heating
    • Electric
    Cooling
    • Central Air
    Appliances
    • Included: Range, Microwave, Dishwasher, Refrigerator, Washer, Dryer
    • Laundry: Washer Hookup, Electric Dryer Hookup, In Unit, Laundry Closet
    Features
    • Elevator, Walk-In Closet(s)
    • Flooring: Laminate
    • Basement: None
    Interior area
    • Total structure area: 1,215
    • Total interior livable area: 1,215 sqft

    Property

    Parking
    • Total spaces: 1
    • Parking features: Garage Door Opener, Heated Garage, Yes, Garage Owned, Attached, Garage
    • Attached garage spaces: 1
    • Has uncovered spaces: Yes
    Accessibility
    • Accessibility features: No Disability Access
    Features
    • Exterior features: Balcony
    • Pool features: In Ground
    Details
    • Parcel number: 0523321096
    • Special conditions: None
    • Other equipment: TV-Cable, Ceiling Fan(s)

    Construction

    Type & style
    • Home type: Condo
    • Property subtype: Condominium, Single Family Residence
    Materials
    • Brick
    Condition
    • New construction: No
    • Year built: 1971

    Utilities & green energy

    • Sewer: Public Sewer
    • Water: Public

    Community & HOA

    Community
    • Security: Carbon Monoxide Detector(s)
    HOA
    • Has HOA: Yes
    • Amenities included: Elevator in Residence, Exercise Room, Pool, Tennis Court(s)
    • Services included: Water, Insurance, Clubhouse, Exercise Facilities, Pool, Exterior Maintenance, Lawn Care, Scavenger
    • HOA fee: $401 monthly
    Location
    • Region: Glen Ellyn

    Financial & listing details

    • Price per square foot: $210/sqft
    • Tax assessed value: $63,781
    • Annual tax amount: $2,494
    • Date on market: 9/18/2026
    • Listing terms: Cash
    • Ownership: Condo

    Price history

    DateEventPrice
    10/22/2026Sold$255,000+4.1%$210/sqft
    Source: MRED as distributed by MLS GRID #12763378 Report a problem
    9/22/2026Contingent$245,000$202/sqft
    Source: MRED as distributed by MLS GRID #12763378 Report a problem
    9/18/2026Listed for sale$245,000+63.4%$202/sqft
    Source: MRED as distributed by MLS GRID #12763378 Report a problem
    6/25/2018Sold$149,900+0.6%$123/sqft
    Source: MRED as distributed by MLS GRID #09957889 Report a problem
    6/25/2018Listed for sale$149,000$123/sqft
    Source: Platinum Partners Realtors #09957889 Report a problem
    5/26/2018Pending sale$149,000$123/sqft
    Source: Platinum Partners Realtors #09957889 Report a problem
    5/21/2018Listed for sale$149,000+37.3%$123/sqft
    Source: Platinum Partners Realtors #09957889 Report a problem
    11/20/2012Sold$108,500-5.6%$89/sqft
    Source: Public Record Report a problem
    9/17/2012Pending sale$114,900$95/sqft
    Source: Keller Williams Premiere Properties #08106515 Report a problem
    7/4/2012Listed for sale$114,900-9.5%$95/sqft
    Source: Keller Williams Premiere Properties #08106515 Report a problem
    6/12/2011Listed for sale$126,900-17.1%$104/sqft
    Source: Keller Williams Premiere Properties #07830260 Report a problem
    3/24/2004Sold$153,000+46.4%$126/sqft
    Source: Public Record Report a problem
    11/13/1998Sold$104,500+2%$86/sqft
    Source: Public Record Report a problem
    2/2/1995Sold$102,500$84/sqft
    Source: Public Record Report a problem

    Public tax history

    YearProperty taxesTax assessment
    2025$2,494 -4.4%$63,781 +8.5%
    2024$2,609 -3.7%$58,806 +8.6%
    2023$2,711 -12%$54,130 -4.2%
    2022$3,081 -0.4%$56,500 +9.2%
    2021$3,094 -0.1%$51,760 +0.9%
    2020$3,098 +3.2%$51,280 +2.7%
    2019$3,003 $49,930 +25.1%
    2018-- $39,910 +10.4%
    2017-- $36,160 +4.1%
    2016$1,499 $34,720 +4.8%
    2015$1,499 +46.9%$33,120 +17.2%
    2014$1,020 -34.4%$28,270 -20.1%
    2013$1,556 -32.4%$35,390 -4.1%
    2012$2,301 -11.8%$36,900 -17.7%
    2011$2,610 -12.9%$44,860 -18.3%
    2010$2,997 +3.6%$54,920 -3.8%
    2009$2,894 +1.1%$57,060
    2008$2,863 +3.3%$57,060 +4.8%
    2007$2,770 -4.4%$54,440
    2006$2,899 +5.9%$54,440 +7.1%
    2005$2,739 +3.9%$50,830 +7.3%
    2004$2,635 +0.4%$47,370 +8.4%
    2003$2,625 +1.1%$43,700 +2.8%
    2002$2,596 +4.4%$42,500 +7.5%
    2001$2,487 +2.7%$39,530 +5.1%
    2000$2,421 $37,610
    Find assessor info on the county website

    Neighborhood: 60137

    Nearby schools

    GreatSchools rating
    Schools provided by the listing agent
    • Elementary: Park View Elementary School
    • Middle: Glen Crest Middle School
    • High: Glenbard South High School
    • District: 89

    Source: MRED as distributed by MLS GRID. This data may not be complete. We recommend contacting the local school district to confirm school assignments for this home.

    Get a cash offer in 3 minutes
    Find out how much your home could sell for in as little as 3 minutes with a no-obligation cash offer.
    Estimated market value
    $255,000
    Get a cash offer in 3 minutes
    Find out how much your home could sell for in as little as 3 minutes with a no-obligation cash offer.
    Estimated market value
    $255,000