Fabulous lot and location just 1 mile from Historic Roswell! This 3 bed, 2.5 bath primary-on-main 4-sided brick home has so many great features and just needs a little TLC to make it the perfect home! Perched on a quiet cul-de-sac in the swim/tennis community of Roswell Place, this home boasts beautiful hardwood floors, vaulted ceilings, several bonus spaces throughout, finished terrace level, fenced-in backyard, and more! The main living level includes a formal dining room, vaulted two-story fireside family room, kitchen complete with stone countertops, Bosch appliances, island, adjacent breakfast area, AND a bonus keeping/living room! Additionally on the main level, you'll find the oversized primary bedroom with hardwood floors, tray ceiling detail, and vaulted ensuite bath with double vanity, walk-in shower, jetted tub, and large walk-in closet! Upstairs, you'll find two sizable guest bedrooms, a shared guest bathroom, and a bonus loft space overlooking the family room. The daylight walk-out terrace level includes a finished multi-purpose space, two finished bonus rooms, and loads of unfinished space for storage or future customization! Outside, the home offers plenty of opportunity for entertaining or activities with a large deck on the main level, overlooking the private fenced in backyard! Huge walk-in attic storage area on upper level! Desirable Roswell High School District! The Roswell Place community offers a pool, tennis courts, and a private trail that connects to Roswell Area Park! Near schools, shopping centers, dining, parks and trails including the Chattahoochee River corridor, convenient access to GA-400! DON'T WAIT, book your showing ASAP!
Closed
$690,000
450 Renee Cir, Roswell, GA 30075
3beds
4,101sqft
Single Family Residence
Built in 1988
8,712 Square Feet Lot
$678,900 Zestimate®
$168/sqft
$4,399 Estimated rent
Home value
$678,900
$625,000 - $733,000
$4,399/mo
Zestimate® history
Owner options
List your home for rent
$4,399/mo
Rent Zestimate®
Find your next renter with Zillow Rental Manager. Plus, with online applications, you can quickly screen prospective tenants – for free.
$4,399/mo
Rent Zestimate®
Refinance and save
$5,104/mo
Est. payment
Refinancing to a lower rate could help reduce your monthly payments and save thousands over the life of the loan.
$5,104/mo
Est. payment
Explore your selling options
Work with a Zillow partner agent
Leverage their expertise and Zillow's premium Showcase listings to get your home seen by more buyers.
Get startedList with your own agent
Get your home in front of millions of buyers by listing it on Zillow.
Learn how to do itSell it yourself
Take full control of how buyers see your home on Zillow by listing For Sale by Owner (FSBO).
List your homeWhat's special
Fenced-in backyardPrivate fenced in backyardAdjacent breakfast areaQuiet cul-de-sacLarge walk-in closetTwo finished bonus roomsBosch appliances
Zillow last checked:
Listing updated:
Listed by:
Robin Martin 678-665-0202,
Robin Martin & Associates,
Jennifer Martin 470-258-5315,
Robin Martin & Associates
Bought with:
Joanne N Lunt, 266469
Keller Williams Realty Atlanta North
Source: GAMLS,MLS#: 10760123
Facts & features
Interior
Bedrooms & bathrooms
- Bedrooms: 3
- Bathrooms: 3
- Full bathrooms: 2
- 1/2 bathrooms: 1
- Main level bathrooms: 1
- Main level bedrooms: 1
Rooms
- Room types: Bonus Room, Foyer, Loft, Other
Kitchen
- Features: Breakfast Room, Kitchen Island, Pantry
Heating
- Forced Air, Natural Gas
Cooling
- Central Air
Appliances
- Included: Dishwasher, Microwave, Refrigerator
- Laundry: In Hall, Laundry Closet
Features
- Double Vanity, Master On Main Level, Rear Stairs, Tray Ceiling(s), Vaulted Ceiling(s), Walk-In Closet(s)
- Flooring: Carpet, Hardwood
- Windows: Double Pane Windows
- Basement: Daylight,Exterior Entry,Finished,Interior Entry,Unfinished
- Number of fireplaces: 1
- Fireplace features: Family Room, Gas Starter
- Common walls with other units/homes: No Common Walls
Interior area
- Total structure area: 4,101
- Total interior livable area: 4,101 sqft
- Finished area above ground: 2,652
- Finished area below ground: 1,449
Property
Parking
- Total spaces: 2
- Parking features: Attached, Garage, Garage Door Opener
- Has attached garage: Yes
Features
- Levels: Two
- Stories: 2
- Patio & porch: Deck
- Fencing: Back Yard
- Waterfront features: No Dock Or Boathouse
- Body of water: None
Lot
- Size: 8,712 Square Feet
- Features: Cul-De-Sac
Details
- Parcel number: 12 188403910241
Construction
Type & style
- Home type: SingleFamily
- Architectural style: Brick 4 Side,Traditional
- Property subtype: Single Family Residence
Materials
- Brick
- Foundation: Slab
- Roof: Composition
Condition
- Resale
- New construction: No
- Year built: 1988
Utilities & green energy
- Electric: 220 Volts
- Sewer: Public Sewer
- Water: Public
- Utilities for property: Cable Available, Electricity Available, Natural Gas Available, Sewer Available, Underground Utilities, Water Available
Community & HOA
Community
- Features: Pool, Sidewalks, Street Lights, Tennis Court(s), Walk To Schools, Near Shopping
- Security: Smoke Detector(s)
- Subdivision: Roswell Place
HOA
- Has HOA: Yes
- Services included: Maintenance Grounds, Swimming, Tennis
- HOA fee: $600 annually
Location
- Region: Roswell
Financial & listing details
- Price per square foot: $168/sqft
- Tax assessed value: $596,900
- Annual tax amount: $2,475
- Date on market: 5/15/2026
- Cumulative days on market: 28 days
- Listing agreement: Exclusive Right To Sell
- Electric utility on property: Yes
Price history
| Date | Event | Price |
|---|---|---|
| 6/24/2026 | Sold | $690,000-4.8%$168/sqft |
Source:  GAMLS #10760123 Report a problem GAMLS #10760123 Report a problem | ||
| 6/12/2026 | Pending sale | $725,000$177/sqft |
Source: GAMLS #10760123 Report a problem | ||
| 5/15/2026 | Listed for sale | $725,000+319.3%$177/sqft |
Source: GAMLS #10760123 Report a problem | ||
| 4/26/1989 | Sold | $172,900$42/sqft |
Source: Agent Provided Report a problem | ||
Public tax history
| Year | Property taxes | Tax assessment |
|---|---|---|
| 2025 | $2,475 +3.3% | $238,760 -9.1% |
| 2024 | $2,396 +18.9% | $262,680 +14.9% |
| 2023 | $2,016 -39.8% | $228,600 +5.8% |
| 2022 | $3,350 +105.5% | $216,160 +3% |
| 2021 | $1,630 -65.2% | $209,840 +26.5% |
| 2020 | $4,681 +114.3% | $165,840 +13.4% |
| 2019 | $2,184 | $146,240 +2.4% |
| 2018 | $2,184 | $142,800 +4.5% |
| 2017 | $2,184 +0% | $136,600 |
| 2016 | $2,183 +1% | $136,600 |
| 2015 | $2,162 +110.8% | $136,600 +24.8% |
| 2014 | $1,026 | $109,440 |
| 2013 | $1,026 | $109,440 |
| 2012 | $1,026 | $109,440 |
| 2011 | -- | $109,440 -10.8% |
| 2010 | $1,271 | $122,680 |
| 2009 | -- | $122,680 |
| 2008 | -- | $122,680 +12.6% |
| 2007 | -- | $109,000 +5.4% |
| 2005 | -- | $103,400 +3.7% |
| 2004 | $2,187 -0.7% | $99,680 +3.9% |
| 2003 | $2,202 -11.6% | $95,960 +3% |
| 2002 | $2,491 -4.8% | $93,200 |
| 2001 | $2,617 | $93,200 |
Find assessor info on the county website
Neighborhood: 30075
Nearby homes
- $659,9003 bd2 ba2.6k sqft440 Renee Cir, Roswell, GA 30075Off Market
- $719,5003 bd2 ba2.7k sqft460 Renee Cir, Roswell, GA 30075Off Market
- $789,9004 bd3 ba2.7k sqft845 Doe Hill Ln, Roswell, GA 30075Off Market
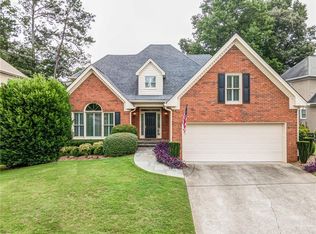
- $693,3003 bd2 ba2.9k sqft855 Doe Hill Ln, Roswell, GA 30075Off Market
- $744,3004 bd3 ba2.8k sqft835 Doe Hill Ln, Roswell, GA 30075Off Market
- $643,9003 bd2 ba2.1k sqft430 Renee Cir, Roswell, GA 30075Off Market
- $763,3004 bd4 ba2.8k sqft825 Doe Hill Ln, Roswell, GA 30075Off Market
- $713,6003 bd2 ba2.7k sqft470 Renee Cir, Roswell, GA 30075Off Market
Nearby schools
GreatSchools rating
- 9/10Roswell North Elementary SchoolGrades: PK-5Distance: 0.4 mi
- 7/10Crabapple Middle SchoolGrades: 6-8Distance: 0.6 mi
- 8/10Roswell High SchoolGrades: 9-12Distance: 1.8 mi
Schools provided by the listing agent
- Elementary: Roswell North
- Middle: Crabapple
- High: Roswell
Source: GAMLS. This data may not be complete. We recommend contacting the local school district to confirm school assignments for this home.
Get a cash offer in 3 minutes
Find out how much your home could sell for in as little as 3 minutes with a no-obligation cash offer.
Estimated market value
$678,900
Get a cash offer in 3 minutes
Find out how much your home could sell for in as little as 3 minutes with a no-obligation cash offer.
Estimated market value
$678,900
- Georgia
- Fulton County
- Roswell
- 30075
- 450 Renee Cir
