Skip main navigation
Closed
  • $386,000

    450 Rill Crest Ct, Alpharetta, GA 30022

    3beds
    1,154sqft
    Single Family Residence, Residential
    Built in 1983
    0.34 Acres Lot
    $417,900 Zestimate®
    $334/sqft
    $2,386 Estimated rent

    Home value

    $417,900

    $397,000 - $439,000

    $2,386/mo

    Zestimate® history
    Loading
    Loading...

    Owner options

    List your home for rent

    $2,386/mo

    Rent Zestimate®

    Find your next renter with Zillow Rental Manager. Plus, with online applications, you can quickly screen prospective tenants – for free.

    Learn more

    $2,386/mo

    Rent Zestimate®

    Refinance and save

    $2,381/mo

    Est. payment

    Refinancing to a lower rate could help reduce your monthly payments and save thousands over the life of the loan.

    See today's rates

    $2,381/mo

    Est. payment

    Explore your selling options

    Work with a Zillow partner agent

    Leverage their expertise and Zillow's premium Showcase listings to get your home seen by more buyers.

    Get started

    List with your own agent

    Get your home in front of millions of buyers by listing it on Zillow.

    Learn how to do it

    Sell it yourself

    Take full control of how buyers see your home on Zillow by listing For Sale by Owner (FSBO).

    List your home

    What's special

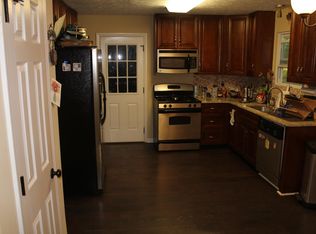
    Welcome to this charming 3-bedroom, 2.5 half-bath home nestled on a quiet cul-de-sac lot. This home boasts a modern touch with its updated kitchen and bathrooms, ensuring a contemporary living experience for its new owners.The kitchen has been thoughtfully renovated, featuring new appliances, granite countertops, and ample storage space, making it fun and easy to entertain. The bathrooms have also been tastefully updated, with fresh tile, vanities, floors, hardware and fixtures.Step outside, and you'll be greeted by a generously sized, flat fenced back yard, providing a private haven for outdoor activities and gatherings. The large deck serves as an excellent space for entertaining guests or relaxing with your morning cup of coffee.Whether you're hosting a barbecue on the deck or simply enjoying the tranquility of the backyard, this home offers the perfect combination of indoor and outdoor living spaces. Don't miss this opportunity to make this house your new home! Quick access to 400, Johns Creek, Downtown Alpharetta, Avalon, Downtown Roswell, NewTown Park, and Greenway. No Hoa!! Note.. Sqft does not reflect finished basement level.

    Zillow last checked:

    Listing updated:

    Listed by:

    Joshua Dower,

    Ansley Real Estate| Christie's International Real Estate 770-231-4064

    Bought with:

    Chandra Q Baker, 325829

    Atlanta Fine Homes Sotheby's International

    Source: FMLS GA,MLS#: 7252223MLS Logo

    Facts & features

    Interior

    Bedrooms & bathrooms
    • Bedrooms: 3
    • Bathrooms: 3
    • Full bathrooms: 2
    • 1/2 bathrooms: 1
    • Main level bathrooms: 2
    • Main level bedrooms: 3
    Rooms
    • Room types: Basement, Bathroom, Family Room, Game Room, Laundry, Media Room, Master Bedroom
    Primary bedroom
    • Features: Other
    • Level: Other
    Bedroom
    • Features: Other
    Primary bathroom
    • Features: Other
    Dining room
    • Features: Other
    Kitchen
    • Features: Breakfast Bar, Cabinets White, View to Family Room, Stone Counters
    Heating
    • Natural Gas
    Cooling
    • Central Air, Ceiling Fan(s)
    Appliances
    • Included: Dishwasher, Disposal, Microwave, Dryer, Washer
    • Laundry: In Basement, Laundry Room
    Features
    • High Ceilings 9 ft Lower, High Ceilings 9 ft Main
    • Flooring: Vinyl, Ceramic Tile, Carpet
    • Windows: Insulated Windows, Window Treatments
    • Basement: Partial,Interior Entry,Driveway Access,Finished Bath
    • Number of fireplaces: 1
    • Fireplace features: Family Room
    • Common walls with other units/homes: No Common Walls
    Interior area
    • Total structure area: 1,154
    • Total interior livable area: 1,154 sqft
    • Finished area above ground: 1,154
    • Finished area below ground: 0

    Property

    Parking
    • Total spaces: 2
    • Parking features: Attached, Garage Door Opener, Driveway
    • Has attached garage: Yes
    • Has uncovered spaces: Yes
    Accessibility
    • Accessibility features: Stair Lift
    Features
    • Levels: Multi/Split
    • Patio & porch: Deck
    • Exterior features: Private Yard
    • Pool features: None
    • Spa features: None
    • Fencing: Fenced,Back Yard,Wood
    • Has view: Yes
    • View description: Other
    • Waterfront features: None
    • Body of water: None
    Lot
    • Size: 0.34 Acres
    • Features: Back Yard, Cul-De-Sac, Private
    Details
    • Additional structures: None
    • Parcel number: 12 301108640696
    • Other equipment: None
    • Horse amenities: None

    Construction

    Type & style
    • Home type: SingleFamily
    • Architectural style: Traditional
    • Property subtype: Single Family Residence, Residential
    Materials
    • HardiPlank Type
    • Foundation: Concrete Perimeter, Block
    • Roof: Composition
    Condition
    • Resale
    • New construction: No
    • Year built: 1983

    Utilities & green energy

    • Electric: 220 Volts in Garage
    • Sewer: Public Sewer
    • Water: Public
    • Utilities for property: Electricity Available, Natural Gas Available, Sewer Available, Underground Utilities, Water Available
    Green energy
    • Energy efficient items: None
    • Energy generation: None

    Community & HOA

    Community
    • Features: None
    • Security: None
    • Subdivision: Berkshire Manor
    HOA
    • Has HOA: No
    Location
    • Region: Alpharetta

    Financial & listing details

    • Price per square foot: $334/sqft
    • Tax assessed value: $393,200
    • Annual tax amount: $1,608
    • Date on market: 7/27/2023
    • Cumulative days on market: 7 days
    • Electric utility on property: Yes
    • Road surface type: Asphalt

    Price history

    DateEventPrice
    9/15/2023Sold$386,000+1.6%$334/sqft
    Source: FMLS GA #7252223 Report a problem
    8/13/2023Pending sale$380,000$329/sqft
    Source: GAMLS #10186932 Report a problem
    8/8/2023Contingent$380,000$329/sqft
    Source: GAMLS #10186932 Report a problem
    8/3/2023Listed for sale$380,000$329/sqft
    Source: GAMLS #10186932 Report a problem
    8/1/2023Pending sale$380,000$329/sqft
    Source: GAMLS #10186932 Report a problem
    7/27/2023Listed for sale$380,000+123.7%$329/sqft
    Source: FMLS GA #7252223 Report a problem
    6/9/2006Sold$169,900+85.7%$147/sqft
    Source: Public Record Report a problem
    7/28/1994Sold$91,500$79/sqft
    Source: Public Record Report a problem

    Public tax history

    YearProperty taxesTax assessment
    2025$3,345 -15.5%$157,280 +3.8%
    2024$3,959 +233%$151,560 +11.8%
    2023$1,189 -26.1%$135,520 +9.1%
    2022$1,608 +0.9%$124,240 +17.2%
    2021$1,594 -42.8%$106,040 +7.5%
    2020$2,784 +42.9%$98,640 +3.4%
    2019$1,948 $95,440 +28.6%
    2018$1,948 $74,240 +17.2%
    2017$1,948 +16.4%$63,320
    2016$1,674 +0.4%$63,320
    2015$1,667 +31.2%$63,320 +16.8%
    2014$1,271 +4%$54,200 +0.9%
    2013$1,221 -0.3%$53,720
    2012$1,226 $53,720
    2011-- $53,720
    2010$1,265 +0%$53,720
    2009$1,265 $53,720
    2008-- $53,720 -8.3%
    2007$1,269 $58,600
    Find assessor info on the county website

    Neighborhood: 30022

    Nearby schools

    GreatSchools rating
    Schools provided by the listing agent
    • Middle: Haynes Bridge
    • High: Centennial

    Source: FMLS GA. This data may not be complete. We recommend contacting the local school district to confirm school assignments for this home.

    Get a cash offer in 3 minutes
    Find out how much your home could sell for in as little as 3 minutes with a no-obligation cash offer.
    Estimated market value
    $417,900
    Get a cash offer in 3 minutes
    Find out how much your home could sell for in as little as 3 minutes with a no-obligation cash offer.
    Estimated market value
    $417,900