Rock Hills, Lake Mokoma. This was a custom built house. Now in the state of remodel. Not much remaining to complete. Room for the family.... 4 bedroom, 2.5 bath home is situated in a private location and a short distance to Lake Mokoma. If you are able to see the possibility in a house, this one is SO CLOSE. Upstairs repainted! The flooring is there to install. Lake living can be easy...
Sold
Price Unknown
450 Rock Ledge Rd, Laporte, PA 18626
4beds
2,232sqft
Single Family Residence
Built in 1988
2.13 Acres Lot
$339,300 Zestimate®
$--/sqft
$2,360 Estimated rent
Home value
$339,300
$288,000 - $390,000
$2,360/mo
Zestimate® history
Owner options
List your home for rent
$2,360/mo
Rent Zestimate®
Find your next renter with Zillow Rental Manager. Plus, with online applications, you can quickly screen prospective tenants – for free.
$2,360/mo
Rent Zestimate®
Refinance and save
Refinancing to a lower rate could help reduce your monthly payments and save thousands over the life of the loan.
Explore your selling options
Work with a Zillow partner agent
Leverage their expertise and Zillow's premium Showcase listings to get your home seen by more buyers.
Get startedList with your own agent
Get your home in front of millions of buyers by listing it on Zillow.
Learn how to do itSell it yourself
Take full control of how buyers see your home on Zillow by listing For Sale by Owner (FSBO).
List your homeWhat's special
Private location
Zillow last checked:
Listing updated:
Listed by:
Robin Fiester,
Adventure Realty - Muncy Valley
Bought with:
Beth Ann Myers, RS314281
Berkshire Hathaway HomeServices Hodrick Realty-MV
Source: West Branch Valley AOR,MLS#: WB-101862
Facts & features
Interior
Bedrooms & bathrooms
- Bedrooms: 4
- Bathrooms: 3
- Full bathrooms: 2
- 1/2 bathrooms: 1
Rooms
- Room types: Master Bathroom
Bedroom 1
- Description: en suite and walk in closet
- Level: Upper
- Area: 195
- Dimensions: 13 x 15
Bedroom 2
- Level: Upper
- Area: 158.6
- Dimensions: 13 x 12.2
Bedroom 3
- Level: Upper
- Area: 147.62
- Dimensions: 12.1 x 12.2
Bedroom 3
- Level: Upper
- Area: 170.87
- Dimensions: 12.11 x 14.11
Bathroom
- Description: off of laundry
- Level: Main
- Area: 23.4
- Dimensions: 3 x 7.8
Bathroom
- Description: tub/shower
- Level: Upper
- Area: 53.76
- Dimensions: 6.4 x 8.4
Dining area
- Description: hard wood floors
- Level: Main
- Area: 151.1
- Dimensions: 11.11 x 13.6
Other
- Description: off of Master Bedroom
- Level: Upper
- Area: 42.12
- Dimensions: 8.1 x 5.2
Family room
- Description: woodstove and stone back
- Level: Main
- Area: 306.36
- Dimensions: 22.2 x 13.8
Foyer
- Description: garage entrance or porch
- Level: Main
- Area: 69.75
- Dimensions: 9.3 x 7.5
Kitchen
- Description: outside door to deck
- Level: Main
- Area: 195.84
- Dimensions: 14.4 x 13.6
Laundry
- Description: off of entrance foyer
- Level: Main
- Area: 50.05
- Dimensions: 5.5 x 9.1
Living room
- Level: Main
- Area: 182.16
- Dimensions: 13.2 x 13.8
Office
- Level: Main
- Area: 104.65
- Dimensions: 11.5 x 9.1
Heating
- Propane, See Remarks
Cooling
- None
Appliances
- Included: Electric, Oil, Dishwasher, Range, Garage Door Opener, Washer, Dryer, Range Hood
- Laundry: Main Level
Features
- Flooring: Vinyl, Corian/Corian Type
- Windows: Original
- Basement: Full
- Has fireplace: Yes
- Fireplace features: Family Room
Interior area
- Total structure area: 2,232
- Total interior livable area: 2,232 sqft
- Finished area above ground: 2,232
- Finished area below ground: 0
Property
Parking
- Parking features: Gravel
- Has attached garage: Yes
Accessibility
- Accessibility features: Main Floor Bath(s)
Features
- Levels: Two
- Patio & porch: Deck
- Exterior features: Breezeway
- Has view: Yes
- View description: Residential
- Waterfront features: None
Lot
- Size: 2.13 Acres
- Features: Level, Wooded
- Topography: Level
- Residential vegetation: Wooded
Details
- Parcel number: 12-046-0025-006
- Zoning: N/A
Construction
Type & style
- Home type: SingleFamily
- Property subtype: Single Family Residence
Materials
- Frame, Vinyl Siding
- Foundation: Block
- Roof: Shingle
Condition
- Year built: 1988
Utilities & green energy
- Electric: 200+ Amp Service
- Water: Well
- Utilities for property: Underground Utilities
Community & HOA
Community
- Subdivision: Lake Mokoma
HOA
- Has HOA: Yes
Location
- Region: Laporte
Financial & listing details
- Tax assessed value: $131,100
- Annual tax amount: $2,695
- Date on market: 7/1/2025
- Listing terms: Cash,Conventional
- Inclusions: all flooring, stair treads and building materials for the house.
Price history
| Date | Event | Price |
|---|---|---|
| 10/10/2025 | Sold | --0 |
Source: West Branch Valley AOR #WB-101862 Report a problem | ||
| 9/10/2025 | Pending sale | $315,000$141/sqft |
Source: West Branch Valley AOR #WB-101862 Report a problem | ||
| 7/1/2025 | Listed for sale | $315,000$141/sqft |
Source: West Branch Valley AOR #WB-101862 Report a problem | ||
Public tax history
Tax history is unavailable.
Neighborhood: 18626
Nearby homes
- $310,0004 bd2 ba2.2k sqft450 Rockledge Rd, Muncy Valley, PA 17758Sold
- $513,5005 bd2 ba3.1k sqft288 Rock Ledge Rd, Laporte, PA 18626Off Market
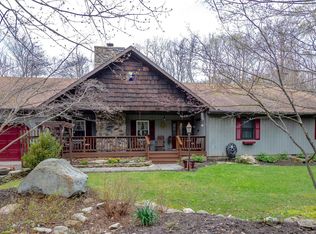
- $367,7003 bd2 ba1.7k sqft435 Rock Ledge Rd, Laporte, PA 18626Off Market
- $365,0003 bd2 ba2.6k sqft334 Rockledge Rd, Muncy Valley, PA 17758Off Market
- $251,1002 bd1 ba1.2k sqft150 Rockledge Rd, Muncy Valley, PA 17758Off Market
- $351,3003 bd2 ba2.1k sqft479 Rock Ledge Rd, Laporte, PA 18626Off Market
- $534,1003 bd3 ba2.4k sqft399 Rock Ledge Rd, Laporte, PA 18626Off Market
- $321,0002 bd2 ba1.6k sqft111 Rockledge Rd, Muncy Valley, PA 17758Off Market
Nearby schools
GreatSchools rating
- 5/10Sullivan Co El SchoolGrades: K-6Distance: 1.2 mi
- 6/10Sullivan Co Junior-Senior High SchoolGrades: 7-12Distance: 1.1 mi
- Pennsylvania
- Sullivan County
- Dushore
- 18626
- 450 Rock Ledge Rd
Nearby cities
Nearby zip codes
Other Dushore Topics
