Skip main navigation
Closed
  • Listed by: Keller Williams Realty West • Lori A Dillick • Contact: 314-313-9672
    Bought with: Keller Williams Realty West
    $537,000

    450 Round Tower Dr, Saint Charles, MO 63304

    4beds
    2,260sqft
    Single Family Residence
    Built in 1993
    0.54 Acres Lot
    $537,000 Zestimate®
    $238/sqft
    $3,088 Estimated rent

    Home value

    $537,000

    $494,000 - $585,000

    $3,088/mo

    Zestimate® history
    Loading
    Loading...

    Owner options

    List your home for rent

    $3,088/mo

    Rent Zestimate®

    Find your next renter with Zillow Rental Manager. Plus, with online applications, you can quickly screen prospective tenants – for free.

    Learn more

    $3,088/mo

    Rent Zestimate®

    Refinance and save

    $3,948/mo

    Est. payment

    Refinancing to a lower rate could help reduce your monthly payments and save thousands over the life of the loan.

    See today's rates

    $3,948/mo

    Est. payment

    Explore your selling options

    Work with a Zillow partner agent

    Leverage their expertise and Zillow's premium Showcase listings to get your home seen by more buyers.

    Get started

    List with your own agent

    Get your home in front of millions of buyers by listing it on Zillow.

    Learn how to do it

    Sell it yourself

    Take full control of how buyers see your home on Zillow by listing For Sale by Owner (FSBO).

    List your home

    What's special

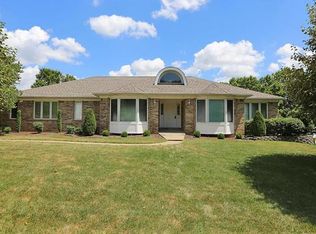
    CUSTOM BUILT FULL BRICK RANCH on .54 acre level lot. Spacious 2260 sqft great rm ranch w/sep Dining Rm, great split bedroom floor plan that features 3 bedrooms and 2 full baths on one side of the Great room and the Master bedroom suite with his & her separate bathrooms on the other side. The huge Great Rm has a 9ft ceiling and a brick gas fireplace flanked by windows overlooking the beautiful back yard. There are lots of Pella windows with built in blinds throughout the main floor and bay windows in the Dining Rm, Mstr Bdr and another bedroom too. The Kitchen/Brkfst Rm offers a breakfast bar, a center island, and pantry plus all appliances are included in the sale, even the washer & dryer that is in the main floor laundry. The big Master suite boasts his & her bathrooms and his & her walk-in closets. There's a full unfinished walkout basement w/9ft foundation pour and workshop. The home is serviced by a geo-thermal sytem for super energy efficiency plus w/2 water heaters. Much More...

    This property is off market, which means it's not currently listed for sale or rent on Zillow. This may be different from what's available on other websites or public sources.

    Zillow last checked:

    Listing updated:

    Listed by:

    Lori A Dillick 314-313-9672,

    Keller Williams Realty West

    Bought with:

    Lori A Dillick, 1999108905

    Keller Williams Realty West

    Source: MARIS,MLS#: 17060729MLS LogoOriginating MLS: St. Charles County Association of REALTORS

    Facts & features

    Interior

    Bedrooms & bathrooms
    • Bedrooms: 4
    • Bathrooms: 4
    • Full bathrooms: 4
    • Main level bathrooms: 4
    • Main level bedrooms: 4
    Primary bedroom
    • Features: Floor Covering: Carpeting, Wall Covering: Some
    • Level: Main
    • Area: 221
    • Dimensions: 17x13
    Bedroom
    • Features: Floor Covering: Carpeting, Wall Covering: Some
    • Level: Main
    • Area: 132
    • Dimensions: 12x11
    Bedroom
    • Features: Floor Covering: Carpeting, Wall Covering: Some
    • Level: Main
    • Area: 120
    • Dimensions: 12x10
    Bedroom
    • Features: Floor Covering: Carpeting, Wall Covering: Some
    • Level: Main
    • Area: 120
    • Dimensions: 12x10
    Breakfast room
    • Features: Floor Covering: Vinyl, Wall Covering: Some
    • Level: Main
    • Area: 144
    • Dimensions: 12x12
    Dining room
    • Features: Floor Covering: Carpeting, Wall Covering: Some
    • Level: Main
    • Area: 168
    • Dimensions: 14x12
    Great room
    • Features: Floor Covering: Carpeting, Wall Covering: Some
    • Level: Main
    • Area: 400
    • Dimensions: 20x20
    Kitchen
    • Features: Floor Covering: Vinyl, Wall Covering: Some
    • Level: Main
    • Area: 156
    • Dimensions: 12x13
    Laundry
    • Features: Floor Covering: Vinyl, Wall Covering: None
    • Level: Main
    Heating
    • Forced Air, Geothermal, Electric
    Cooling
    • Attic Fan, Central Air, Electric, Geothermal
    Appliances
    • Included: Electric Water Heater, Dishwasher, Disposal, Dryer, Electric Cooktop, Microwave, Refrigerator, Trash Compactor, Washer
    • Laundry: Main Level
    Features
    • Open Floorplan, Special Millwork, Walk-In Closet(s), Entrance Foyer, Double Vanity, Separate Dining, Breakfast Bar, Breakfast Room, Kitchen Island, Pantry, High Speed Internet
    • Flooring: Carpet
    • Doors: Panel Door(s)
    • Windows: Bay Window(s), Wood Frames
    • Basement: Full,Unfinished,Walk-Out Access
    • Number of fireplaces: 1
    • Fireplace features: Great Room
    Interior area
    • Total structure area: 2,260
    • Total interior livable area: 2,260 sqft
    • Finished area above ground: 2,260
    • Finished area below ground: 0

    Property

    Parking
    • Total spaces: 3
    • Parking features: Attached, Garage, Garage Door Opener, Oversized, Off Street
    • Attached garage spaces: 3
    Features
    • Levels: One
    • Patio & porch: Deck
    Lot
    • Size: 0.54 Acres
    • Dimensions: .54
    • Features: Sprinklers In Front, Sprinklers In Rear, Level
    Details
    • Parcel number: 301056462000009.0000000
    • Special conditions: Standard

    Construction

    Type & style
    • Home type: SingleFamily
    • Architectural style: Traditional,Ranch
    • Property subtype: Single Family Residence
    Materials
    • Brick
    Condition
    • Year built: 1993
    Details
    • Warranty included: Yes

    Utilities & green energy

    • Sewer: Public Sewer
    • Water: Public
    • Utilities for property: Natural Gas Available

    Community & HOA

    Community
    • Security: Smoke Detector(s)
    • Subdivision: Windsor Place #1
    HOA
    • HOA fee: $500 annually
    Location
    • Region: Saint Charles

    Financial & listing details

    • Price per square foot: $238/sqft
    • Annual tax amount: $4,359
    • Date on market: 7/28/2017
    • Cumulative days on market: 29 days
    • Listing terms: Cash,Conventional,VA Loan
    • Ownership: Private
    • Road surface type: Concrete

    Price history

    DateEventPrice
    10/25/2017Sold--
    Source: MARIS #17060729 Report a problem

    Public tax history

    Tax history is unavailable.

    Neighborhood: 63304

    Nearby schools

    GreatSchools rating
    Schools provided by the listing agent
    • Elementary: Warren Elem.
    • Middle: Saeger Middle
    • High: Francis Howell Central High

    Source: MARIS. This data may not be complete. We recommend contacting the local school district to confirm school assignments for this home.

    Get a cash offer in 3 minutes
    Find out how much your home could sell for in as little as 3 minutes with a no-obligation cash offer.
    Estimated market value
    $537,000
    Get a cash offer in 3 minutes
    Find out how much your home could sell for in as little as 3 minutes with a no-obligation cash offer.
    Estimated market value
    $537,000