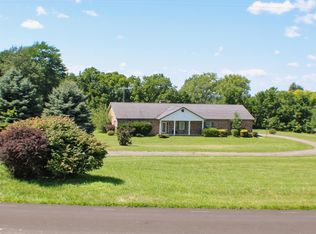
COUNTRY LIVING AT IT'S BESTBeautiful Ranch Home features an open floor plan with great room, den, dining Room, large kitchen, lst floor laundry room, 3 large bedrooms, 3 full baths, basement, 2 plus side loading garage. The exterior grounds feature a new barn (aka 3 car garage or storage facility), beautiful heated in ground pool with automatic cover, Nature Stone patio, new concrete drive and walks, fenced pasture, woods at rear. 2013 the new owners of this home started updating and improving this already wonderful home. The entire home, inside and out has been painted. Home has a new Thimble Chimney and is heated by Propane and cooled with Air Conditioning. Also the wood stove can heat up the entire house plus Paddle Fans in all rooms for temperature pleasure.Great Room has large floor to ceiling windows, beautiful wood floors is open to the Kitchen for country living and comfort. The Kitchen is a dream for the entire family. New cabinets have been added, new sink and disposal, granite counter tops, eating bar, and hardwood floors. All appliances are included: Refrigerator, electric stove, dishwasher, disposal and microwave. The breakfast bar is perfect for informal eating and the kitchen also has room for a kitchen table.Formal Dining Room with hardwood floors affords plenty of space for special dinners and large gatherings.The lst floor Den has new window, paddle fan and hardwood floor. Makes a cozy TV room or office and perfect for relaxing and reading.First floor Laundry Room has a new Porcelain Floor, plenty of room and storage shelves. No need to worry about well water, this home has Delco Water. Partial Basement with Poured Concrete foundation adds additional storage space and houses the mechanicals.Wow, 3 Large Bedrooms and 3 Full Baths! All bedrooms have ceiling fans and hardwood floors and large closets. Two Bedrooms are suites with private bathrooms. Additional cabinets have been added plus new granite counter tops and sinks. The owners really were busy outside too. A new Barn has been added (aka, Storage Shed or 3 Car Garage or Workshop). The facility has electric and a cement floor. New concrete drive and walks, re-graveled driveway, lovely new nature stone patio and in-ground pool.The Heated In-Ground Pool is fantastic. The automatic pool cover keeps the pool free of debris when not in use. Just push the button and your pool is covered. New pump and chlorinator in 2014.Room to Roam on the 4.36 acres with fenced pasture.Home is well secured with a new home security system, barn security system and driveway security system. In 2014 a new Generator was put in for emergency power outages.This GORGEOUS UPDATED Country Home has it all. PRIDE OF OWNERSHIP is evident! Brokered And Advertised By: Art Covan, Realtor® Listing Agent: Arthur E. Covan
Sold for $719,000
$719,000
450 Route 314, Centerburg, OH 43011
3beds
3baths
2,384sqft
SingleFamily
Built in 2005
4.36 Acres Lot
$724,500 Zestimate®
$302/sqft
$2,959 Estimated rent
Home value
$724,500
Estimated sales range
Not available
$2,959/mo
Zestimate® history
Owner options
List your home for rent
$2,959/mo
Rent Zestimate®
Find your next renter with Zillow Rental Manager. Plus, with online applications, you can quickly screen prospective tenants – for free.
$2,959/mo
Rent Zestimate®
Refinance and save
$3,998/mo
Est. payment
Refinancing to a lower rate could help reduce your monthly payments and save thousands over the life of the loan.
$3,998/mo
Est. payment
Explore your selling options
Work with a Zillow partner agent
Leverage their expertise and Zillow's premium Showcase listings to get your home seen by more buyers.
Get startedList with your own agent
Get your home in front of millions of buyers by listing it on Zillow.
Learn how to do itSell it yourself
Take full control of how buyers see your home on Zillow by listing For Sale by Owner (FSBO).
List your homeWhat's special
Facts & features
Interior
Bedrooms & bathrooms
- Bedrooms: 3
- Bathrooms: 3
Heating
- Baseboard, Propane / Butane
Cooling
- Central
Features
- Flooring: Hardwood
- Basement: Partially finished
Interior area
- Total interior livable area: 2,384 sqft
Property
Parking
- Total spaces: 2
- Parking features: Garage - Detached
Features
- Exterior features: Vinyl, Brick
Lot
- Size: 4.36 Acres
Details
- Parcel number: N360020000900
Construction
Type & style
- Home type: SingleFamily
- Architectural style: Conventional
Materials
- masonry
Condition
- Year built: 2005
Community & HOA
Location
- Region: Centerburg
Financial & listing details
- Price per square foot: $302/sqft
- Tax assessed value: $469,000
- Annual tax amount: $6,247
Price history
| Date | Event | Price |
|---|---|---|
| 5/18/2026 | Sold | $719,000+141.3%$302/sqft |
Source: Public Record Report a problem | ||
| 6/15/2015 | Sold | $298,000-0.6%$125/sqft |
Source: Agent Provided Report a problem | ||
| 4/21/2015 | Pending sale | $299,900$126/sqft |
Source: Art Covan, Realtor� #215011922 Report a problem | ||
| 4/18/2015 | Listed for sale | $299,900+21.2%$126/sqft |
Source: Art Covan, Realtor� #215011922 Report a problem | ||
| 6/14/2013 | Sold | $247,500-4.6%$104/sqft |
Source: Agent Provided Report a problem | ||
| 4/11/2013 | Price change | $259,500-0.2%$109/sqft |
Source: HER Realtors #213006421 Report a problem | ||
| 3/2/2013 | Price change | $260,000+4%$109/sqft |
Source: HER Realtors #213006421 Report a problem | ||
| 7/11/2012 | Price change | $250,000-13.8%$105/sqft |
Source: Owner Report a problem | ||
| 7/3/2012 | Price change | $290,000-3.3%$122/sqft |
Source: Owner Report a problem | ||
| 6/10/2012 | Listed for sale | $300,000$126/sqft |
Source: Owner Report a problem | ||
Public tax history
| Year | Property taxes | Tax assessment |
|---|---|---|
| 2025 | $6,247 +2.6% | $164,150 |
| 2024 | $6,086 -3.2% | $164,150 |
| 2023 | $6,289 +23.7% | $164,150 +40.1% |
| 2022 | $5,085 +1% | $117,150 |
| 2021 | $5,033 +1% | $117,150 |
| 2020 | $4,982 +18.2% | $117,150 +19% |
| 2019 | $4,214 -0.1% | $98,430 |
| 2018 | $4,217 +0.7% | $98,430 |
| 2017 | $4,187 +15.7% | $98,430 +11.1% |
| 2016 | $3,620 +25.3% | $88,560 +5.3% |
| 2015 | $2,888 -1.9% | $84,110 -0.2% |
| 2014 | $2,944 -9.5% | $84,320 |
| 2013 | $3,254 +0% | $84,320 |
| 2012 | $3,254 +0.1% | $84,320 |
| 2011 | $3,252 -3.9% | $84,320 -2.2% |
| 2010 | $3,383 +10.5% | $86,250 +3.8% |
| 2009 | $3,062 | $83,060 |
Find assessor info on the county website
Neighborhood: 43011
Nearby homes
- $329,400-- bd-- ba-- sqftPatrick Rd, Centerburg, OH 43011Off Market
- $513,3003 bd1 ba1.9k sqft409 Route 314, Centerburg, OH 43011Off Market
- $391,9003 bd2 ba1.7k sqft5995 Co 13 Rd, Centerburg, OH 43011Off Market
- $529,2004 bd3 ba2.4k sqft796 Co 204 Rd, Centerburg, OH 43011Off Market
- $577,6003 bd2 ba1.9k sqft7771 Co 201 Rd, Centerburg, OH 43011Off Market
- $447,9003 bd2 ba1.2k sqft5711 Co 13 Rd, Centerburg, OH 43011Off Market
- $373,9003 bd2 ba1.3k sqft512 Co 204 Rd, Centerburg, OH 43011Off Market
- $526,7003 bd3 ba1.6k sqft807 Co 204 Rd, Centerburg, OH 43011Off Market
- $379,8002 bd3 ba1.5k sqft5683 Co 13 Rd, Centerburg, OH 43011Off Market
Nearby schools
GreatSchools rating
- 7/10Centerburg Elementary SchoolGrades: K-5Distance: 4.2 mi
- 5/10Centerburg Middle SchoolGrades: 6-8Distance: 3.9 mi
- 7/10Centerburg High SchoolGrades: 9-12Distance: 3.9 mi
Schools provided by the listing agent
- District: Highland
Source: The MLS. This data may not be complete. We recommend contacting the local school district to confirm school assignments for this home.


Get pre-qualified for a loan
At Zillow Home Loans, we can pre-qualify you in as little as 5 minutes with no impact to your credit score.An equal housing lender. NMLS #10287.
- Ohio
- Delaware County
- Centerburg
- 43011
- 450 Route 314
Nearby cities
Nearby zip codes
Other Centerburg Topics
