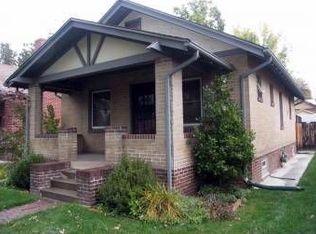
Classic elegance with a contemporary floor plan. This home is blocks from Wash Park! Open floorplan bathed in light throughout with a seamless flow. Top of the line finishes. 4"wide stained solid oak floor throughout main level, crown moldings and 6"baseboards . Gourmet kitchen with 48" upper cabinets, SubZero fridge, Wolf 6 burner gas stove, Vent a hood, Bosch dishwasher and a built in microwave drawer. The large single slab granite island for casual dining, walk in pantry and Porcelanosa backsplash. Formal west facing dining room. Main floor family with stone gas fireplace and double French doors to patio area. ½ bath and mudroom on main level. Luxurious Master Suite with hers and his closets, 5 piece bath, with a soaking tub, slab granite finishes and a large dual- head walk in shower. Two additional bedrooms with an adjacent full bath, flex alcove space with mountain views and a laundry complete the second level. The finished lower level has a large family room, private guest suite/office with full bath. This efficient home has 2 furnaces, 2 A/C units and a tankless hot water heater. Oversized 2 car garage with a 3rd parking spot/garden area. Whole house alarm system and outdoor security cameras. Large lower level storage area. * City records show a build date of 1925 but the home was completely gutted and rebuilt in 2013.
This property is not currently displayed as for sale or rent on Zillow. This may be different from what's on other websites or public sources.