Skip main navigation
Sold for $1,320,000
  • $1,320,000

    450 S Corona Street, Denver, CO 80209

    5beds
    2,864sqft
    Townhouse
    Built in 2005
    3,125 Square Feet Lot
    $1,298,700 Zestimate®
    $461/sqft
    $6,078 Estimated rent

    Home value

    $1,298,700

    $1.23M - $1.38M

    $6,078/mo

    Zestimate® history
    Loading
    Loading...

    Owner options

    List your home for rent

    $6,078/mo

    Rent Zestimate®

    Find your next renter with Zillow Rental Manager. Plus, with online applications, you can quickly screen prospective tenants – for free.

    Learn more

    $6,078/mo

    Rent Zestimate®

    Refinance and save

    $6,120/mo

    Est. payment

    Refinancing to a lower rate could help reduce your monthly payments and save thousands over the life of the loan.

    See today's rates

    $6,120/mo

    Est. payment

    Explore your selling options

    Work with a Zillow partner agent

    Leverage their expertise and Zillow's premium Showcase listings to get your home seen by more buyers.

    Get started

    List with your own agent

    Get your home in front of millions of buyers by listing it on Zillow.

    Learn how to do it

    Sell it yourself

    Take full control of how buyers see your home on Zillow by listing For Sale by Owner (FSBO).

    List your home

    What's special

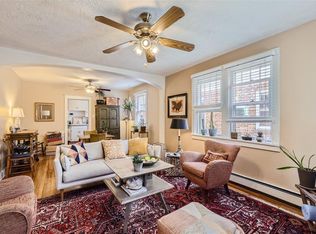
    Location is everything! This stunning townhouse, constructed in 2005, is ideally situated just steps away from Washington Park. Impeccable attention-to-detail is evident throughout, with notable features such as plantation shutters, hand troweled walls, refinished light wood plank flooring, exquisite tile work, carpet, bathrooms, hardware and fixtures all remodeled in 2021. On the main floor, a formal study adorned with French doors opens onto the west-facing covered patio, offering a serene retreat. The formal dining room boasts upgraded lighting, perfect for hosting gatherings. The heart of the home lies in the completely renovated white and grey chef's kitchen, featuring quartz counters, top-of-the-line stainless steel appliances, gas cooktop, double ovens, tile backsplash, and an inviting eat-in breakfast bar. A sunny living room on the main floor showcases a cozy gas fireplace. Upstairs, revel in three bedrooms and two baths, along with mountain views and a second laundry area for added convenience. The primary bedroom, with its vaulted ceiling, features a two-way gas fireplace, a walk-in closet, and a luxuriously renovated five-piece bath with a soaking tub. The fully finished basement expands the living space with two additional bedrooms/flex rooms, a full bath, a media room complete with a wet bar, and a full-sized laundry room. Outside, a spacious stamped concrete patio sets the stage for effortless entertaining with a water fountain and audio system. A large detached finished 2-car garage provides ample parking and storage space. With Washington Park just one block away, residents can enjoy the plethora of shopping and dining options nearby, as well as easy access to downtown, Cherry Creek, and major highways. Don't miss out on this exceptional opportunity to experience luxurious living in an unbeatable location!

    Zillow last checked:

    Listing updated:

    Listed by:

    Mark Kruse 303-757-7474 rmasavoie@gmail.com,

    RE/MAX Alliance,

    Time to Close Team 303-522-7675,

    RE/MAX Alliance

    Bought with:

    Jennifer Bergman, 100089829

    JPAR Modern Real Estate

    Source: REcolorado as distributed by MLS GRID,MLS#: 1661961MLS Logo

    Facts & features

    Interior

    Bedrooms & bathrooms
    • Bedrooms: 5
    • Bathrooms: 4
    • Full bathrooms: 2
    • 3/4 bathrooms: 1
    • 1/2 bathrooms: 1
    • Main level bathrooms: 1
    Primary bedroom
    • Description: 2 Sided Gas Fireplace
    • Level: Upper
    Bedroom
    • Level: Upper
    Bedroom
    • Level: Upper
    Bedroom
    • Level: Basement
    Bedroom
    • Level: Basement
    Primary bathroom
    • Description: Fully Renovated Primary Bath
    • Level: Upper
    Bathroom
    • Level: Upper
    Bathroom
    • Level: Basement
    Bathroom
    • Level: Main
    Dining room
    • Description: Formal Dining Room
    • Level: Main
    Family room
    • Description: High Ceilings. Wet Bar
    • Level: Basement
    Kitchen
    • Description: Fully Renovated Chef's Kitchen
    • Level: Main
    Laundry
    • Description: Added Upper Laundry With Second Set Of Front Loading W/D
    • Level: Upper
    Laundry
    • Description: Full Size Laundry Room
    • Level: Basement
    Living room
    • Level: Main
    Office
    • Description: Double Door Executive Office Or Library
    • Level: Main
    Utility room
    • Level: Basement
    Heating
    • Forced Air
    Cooling
    • Central Air
    Appliances
    • Included: Cooktop, Dishwasher, Disposal, Double Oven, Dryer, Microwave, Refrigerator, Washer, Wine Cooler
    • Laundry: In Unit
    Features
    • Built-in Features, Ceiling Fan(s), Eat-in Kitchen, Entrance Foyer, Five Piece Bath, High Ceilings, High Speed Internet, Open Floorplan, Pantry, Primary Suite, Quartz Counters, Smoke Free, Sound System, Walk-In Closet(s), Wet Bar, Wired for Data
    • Flooring: Carpet, Tile, Wood
    • Windows: Double Pane Windows, Window Coverings
    • Basement: Full
    • Number of fireplaces: 2
    • Fireplace features: Family Room, Gas Log, Master Bedroom
    • Common walls with other units/homes: End Unit,1 Common Wall
    Interior area
    • Total structure area: 2,864
    • Total interior livable area: 2,864 sqft
    • Finished area above ground: 1,934
    • Finished area below ground: 884

    Property

    Parking
    • Total spaces: 2
    • Parking features: Dry Walled, Oversized Door
    • Garage spaces: 2
    Features
    • Levels: Two
    • Stories: 2
    • Patio & porch: Front Porch, Patio
    • Exterior features: Private Yard, Water Feature
    • Fencing: Full
    Lot
    • Size: 3,125 Square Feet
    Details
    • Parcel number: 514213038
    • Zoning: U-SU-B
    • Special conditions: Standard

    Construction

    Type & style
    • Home type: Townhouse
    • Architectural style: Urban Contemporary
    • Property subtype: Townhouse
    • Attached to another structure: Yes
    Materials
    • Stone, Stucco
    • Roof: Composition
    Condition
    • Updated/Remodeled
    • Year built: 2005
    Details
    • Warranty included: Yes

    Utilities & green energy

    • Sewer: Public Sewer
    • Water: Public

    Community & HOA

    Community
    • Security: Carbon Monoxide Detector(s), Smart Cameras, Smart Locks, Smart Security System, Smoke Detector(s), Video Doorbell
    • Subdivision: Lake View
    HOA
    • Has HOA: No
    Location
    • Region: Denver

    Financial & listing details

    • Price per square foot: $461/sqft
    • Tax assessed value: $1,213,300
    • Annual tax amount: $5,010
    • Date on market: 5/9/2024
    • Listing terms: Cash,Conventional,FHA,VA Loan
    • Exclusions: Personal Property. Tvs And Mounts, Electronic Weather Station.
    • Ownership: Individual
    • Road surface type: Paved

    Price history

    DateEventPrice
    7/8/2024Sold$1,320,000-2.2%$461/sqft
    Source: REcolorado as distributed by MLS GRID #1661961 Report a problem
    6/11/2024Pending sale$1,350,000$471/sqft
    Source: REcolorado as distributed by MLS GRID #1661961 Report a problem
    5/9/2024Listed for sale$1,350,000+36.9%$471/sqft
    Source: REcolorado as distributed by MLS GRID #1661961 Report a problem
    3/18/2021Sold$986,000-0.2%$344/sqft
    Source: Public Record Report a problem
    1/12/2021Listing removed--
    Source: REcolorado as distributed by MLS GRID Report a problem
    1/7/2021Listed for sale$988,000+16.8%$345/sqft
    Source: REcolorado as distributed by MLS GRID #4299148 Report a problem
    11/14/2020Listed for rent$4,200$1/sqft
    Source: Broadway Property Brokers #9762055 Report a problem
    8/7/2019Listing removed$4,200$1/sqft
    Source: BROADWAY PROPERTY BROKERS #7462349 Report a problem
    7/28/2019Listed for rent$4,200+6.3%$1/sqft
    Source: BROADWAY PROPERTY BROKERS #7462349 Report a problem
    6/19/2018Listing removed$3,950$1/sqft
    Source: BROADWAY PROPERTY BROKERS #7462349 Report a problem
    6/9/2018Listed for rent$3,950$1/sqft
    Source: BROADWAY PROPERTY BROKERS #7462349 Report a problem
    3/30/2018Sold$845,640-2.8%$295/sqft
    Source: Public Record Report a problem
    3/17/2018Pending sale$869,950$304/sqft
    Source: RE/MAX Cherry Creek #3412904 Report a problem
    3/17/2018Listed for sale$869,950$304/sqft
    Source: RE/MAX Cherry Creek #3412904 Report a problem
    2/24/2018Pending sale$869,950$304/sqft
    Source: RE/MAX Cherry Creek #3412904 Report a problem
    2/21/2018Listed for sale$869,9500%$304/sqft
    Source: RE/MAX Cherry Creek #3412904 Report a problem
    7/19/2017Listing removed$870,000$304/sqft
    Source: RE/MAX Cherry Creek #3801294 Report a problem
    6/22/2017Listed for sale$870,000+43.8%$304/sqft
    Source: RE/MAX OF CHERRY CREEK INC #3801294 Report a problem
    7/31/2012Sold$605,000-4%$211/sqft
    Source: Public Record Report a problem
    6/19/2012Price change$630,000+1%$220/sqft
    Source: RE/MAX of Cherry Creek #1103609 Report a problem
    6/1/2012Price change$624,000-2.3%$218/sqft
    Source: RE/MAX of Cherry Creek #1103609 Report a problem
    4/13/2012Listed for sale$639,000-1.7%$223/sqft
    Source: Visual Tour #1082743 Report a problem
    1/20/2012Listing removed$649,900$227/sqft
    Source: RE/MAX OF CHERRY CREEK INC #1060464 Report a problem
    1/18/2012Price change$649,900-1.5%$227/sqft
    Source: RE/MAX OF CHERRY CREEK INC #1060464 Report a problem
    10/25/2011Price change$660,000-2.2%$230/sqft
    Source: RE/MAX OF CHERRY CREEK INC #1060464 Report a problem
    9/10/2011Listed for sale$675,000+0.3%$236/sqft
    Source: RE/MAX of Cherry Creek #1034150 Report a problem
    7/14/2008Sold$673,000+5.7%$235/sqft
    Source: Public Record Report a problem
    9/7/2005Sold$636,668+69.8%$222/sqft
    Source: Public Record Report a problem
    10/25/2004Sold$375,000+140.4%$131/sqft
    Source: Public Record Report a problem
    4/22/1994Sold$156,000$54/sqft
    Source: Public Record Report a problem

    Public tax history

    YearProperty taxesTax assessment
    2024$6,013 +20%$77,600 -4.3%
    2023$5,010 +3.6%$81,070 +28.7%
    2022$4,836 +7.9%$63,000 -2.8%
    2021$4,483 +2.9%$64,810 +7.3%
    2020$4,357 -3.7%$60,417 -0.7%
    2019$4,523 $60,840 +4.1%
    2018$4,523 +0.3%$58,460
    2017$4,509 -4.7%$58,460 -3.5%
    2016$4,733 +16.4%$60,580
    2015$4,066 0%$60,580 +23.7%
    2014$4,068 -8.9%$48,960 -9.2%
    2013$4,464 +17.9%$53,940 +1.6%
    2012$3,786 +6.5%$53,100 +0.4%
    2011$3,557 +2.2%$52,900 -1%
    2010$3,479 +7.1%$53,410
    2009$3,249 -0.2%$53,410 +9.8%
    2008$3,255 +19.4%$48,650
    2007$2,725 $48,650 +19.5%
    2006-- $40,700 +118.3%
    2005$1,556 +11%$18,640 -24.9%
    2003$1,401 +1.9%$24,830 +6.1%
    2002$1,375 $23,410 +30.7%
    2001-- $17,910
    Find assessor info on the county website

    Neighborhood: Washington Park West

    Nearby schools

    GreatSchools rating
    Schools provided by the listing agent
    • Elementary: Steele
    • Middle: Merrill
    • High: South
    • District: Denver 1

    Source: REcolorado as distributed by MLS GRID. This data may not be complete. We recommend contacting the local school district to confirm school assignments for this home.

    Get a cash offer in 3 minutes
    Find out how much your home could sell for in as little as 3 minutes with a no-obligation cash offer.
    Estimated market value
    $1,298,700
    Get a cash offer in 3 minutes
    Find out how much your home could sell for in as little as 3 minutes with a no-obligation cash offer.
    Estimated market value
    $1,298,700