Completely updated and full of character, this charming 2-bedroom, 1-bath home offers approximately 1,314 sq. ft. (CH) of thoughtfully renovated living space. Blending original charm with modern improvements, the home features original hardwood floors throughout most of the home, fresh interior paint, new drywall, new interior bedroom and bathroom doors, updated light fixtures and ceiling fans, and partial electrical updates.
The beautifully remodeled kitchen offers abundant cabinetry, new tile flooring, subway tile backsplash, and a functional layout designed for everyday living. The renovated bathroom showcases a beautifully shower, creating a clean, modern look with quality finishes that add both style and functionality.
Major system updates include all new PEX water lines throughout, new PVC plumbing, new windows, a French drain, and a durable metal roof and metal siding. These extensive improvements provide peace of mind while preserving the home’s unique character.
Don’t miss the opportunity to own this move-in-ready home that combines timeless charm with modern updates.
Pending
$105,000
450 S Delaware Ave, Lenapah, OK 74042
2beds
1,314sqft
Single Family Residence
Built in 1957
0.26 Acres Lot
$-- Zestimate®
$80/sqft
$-- HOA
What's special
French drainCompletely updatedBeautifully remodeled kitchenFresh interior paintFull of characterRenovated bathroomNew tile flooring
- 62 days
- 11
- 1
Zillow last checked:
Listing updated:
Listed by:
Brandy Albert 918-853-6244,
Nail Realty Group
Source: MLS Technology, Inc.,MLS#: 2627111 Originating MLS: MLS Technology
Originating MLS: MLS TechnologyFacts & features
Interior
Bedrooms & bathrooms
- Bedrooms: 2
- Bathrooms: 1
- Full bathrooms: 1
Primary bedroom
- Description: Master Bedroom,Walk-in Closet
- Level: First
Bedroom
- Description: Bedroom,Walk-in Closet
- Level: First
Bathroom
- Description: Hall Bath,Full Bath
- Level: First
Bonus room
- Description: Additional Room,Workroom
- Level: First
Kitchen
- Description: Kitchen,Eat-In,Pantry
- Level: First
Living room
- Description: Living Room,Combo
- Level: First
Heating
- Gas, Other
Cooling
- Window Unit(s)
Appliances
- Included: Gas Water Heater
Features
- Butcher Block Counters, Wood Counters, Ceiling Fan(s)
- Flooring: Concrete, Hardwood, Tile
- Windows: Vinyl
- Basement: None,Crawl Space
- Has fireplace: No
Interior area
- Total structure area: 1,314
- Total interior livable area: 1,314 sqft
Property
Parking
- Total spaces: 1
- Parking features: Detached, Garage
- Garage spaces: 1
Features
- Levels: One
- Stories: 1
- Patio & porch: Covered, Porch
- Exterior features: Dirt Driveway, Gravel Driveway, Rain Gutters
- Pool features: None
- Fencing: Privacy
Lot
- Size: 0.26 Acres
- Features: Mature Trees
Details
- Additional structures: None
- Parcel number: 8441844084398438
Construction
Type & style
- Home type: SingleFamily
- Architectural style: Other
- Property subtype: Single Family Residence
Materials
- Other, Wood Frame
- Foundation: Crawlspace
- Roof: Metal
Condition
- Year built: 1957
Utilities & green energy
- Sewer: Public Sewer
- Water: Public
- Utilities for property: Natural Gas Available, Other
Community & HOA
Community
- Features: Gutter(s)
- Security: No Safety Shelter, Smoke Detector(s)
- Subdivision: Lenapah Ot
HOA
- Has HOA: No
- Amenities included: None
- Services included: None
Location
- Region: Lenapah
Financial & listing details
- Price per square foot: $80/sqft
- Annual tax amount: $378
- Date on market: 7/22/2026
- Listing terms: Conventional,FHA,Other,USDA Loan,VA Loan
- Exclusions: Microwave, stove, dishwasher, Refrigerator
Estimated market value
Not available
Estimated sales range
Not available
$1,072/mo
Price history
| Date | Event | Price |
|---|---|---|
| 7/26/2026 | Pending sale | $105,000$80/sqft |
Source:  MLS Technology, Inc. #2627111 Report a problem MLS Technology, Inc. #2627111 Report a problem | ||
| 7/26/2026 | Listed for sale | $105,000$80/sqft |
Source: MLS Technology, Inc. #2627111 Report a problem | ||
Public tax history
Tax history is unavailable.
Monthly payment
Est. payment
Payment breakdown
Explore the cost of this home by adjusting the details. Changes won't be saved.Climate risks
Neighborhood: 74042
Nearby schools
Schools provided by the listing agent
- Elementary: Oklahoma Union
- High: Oklahoma Union
- District: Okla Union - Sch Dist (N3)
Source: MLS Technology, Inc.. This data may not be complete. We recommend contacting the local school district to confirm school assignments for this home.

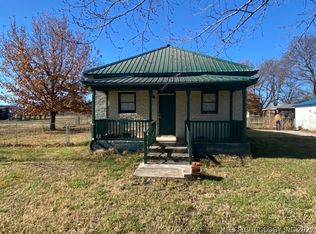
Similar homes
- $107,0004 bd2 ba1.7k sqft318 S Pecan St, Nowata, OK 74048For Sale
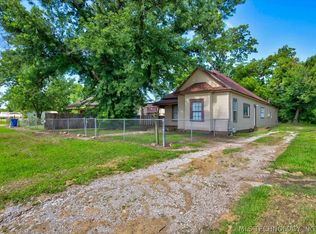 MLS ID #2624480, Ella Carter, Keller Williams Realty. MLS Technology, Inc.
 - $114,9003 bd2 ba1.3k sqft218 W Seneca Ave, Nowata, OK 74048For Sale By Owner

- $83,0002 bd1 ba672 sqft435 S Maple St, Nowata, OK 74048For Sale
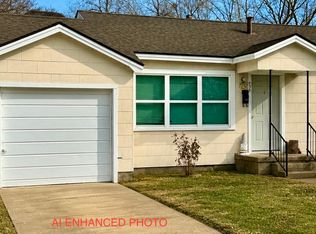 MLS ID #2630201, Kandice Nowak, C21/First Choice Realty. MLS Technology, Inc.
 - $89,9003 bd1 ba988 sqft2208 W 2nd St, Coffeyville, KS 67337For Sale
 MLS ID #11962533, Carla Lelacheur, American Homes Realty Inc.. My State MLS
