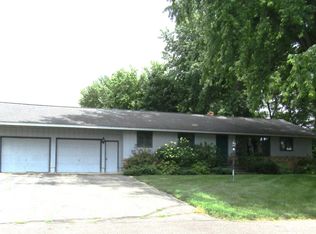
Set upon a large corner lot, this lovely one story, 3 bedroom/2 bath home with attached 2 car garage offers main level living and so much more! Formerly a Church Rectory, the large foyer with coat closet welcomes guests to come in and stay a while. If you enjoy cooking and entertaining, then you will love the beautiful kitchen that offers custom built cabinetry, opal white appliances, vinyl tile flooring and great space for you kitchen table. The dining/living room offers a wonderful picture window for you to enjoy those morning sunrises, and a tuck away cabinet to store the extra leaf for your dining room table! Enjoy your evenings of rest in one of the three main floor bedrooms that offer the cozy feel of carpet, great windows and wonderful closet space. The full bath has a built-in linen closet and vinyl flooring. The large main floor laundry room is just to the north of the kitchen! Head further down the hallway and discover a wonderful coat closet, 1/2 bath and a wonderful bonus room that was used as an office! Fall in love with the amazing 22x23 attached garage that has a wheelchair ramp for accessibility to the interior of the home and to the back yard from the garage! Freshly painted, cleaned, and maintained, this lovely spacious home is a MUST SEE! Dual fuel heat. Boiler heat was formerly used until the gas furnace was installed. Buyer and Buyer's agent to verify information
Closed
Zillow last checked:
Listing updated:
Bought with:
Joleen Marczak
Weichert REALTORS Tower Properties
Source: NorthstarMLS as distributed by MLS GRID,MLS#: 6581955
Price history
| Date | Event | Price |
|---|---|---|
| 4/10/2025 | Sold | $171,600-9.2%$49/sqft |
Source:  NorthstarMLS as distributed by MLS GRID #6581955 Report a problem NorthstarMLS as distributed by MLS GRID #6581955 Report a problem | ||
| 3/14/2025 | Pending sale | $189,000$54/sqft |
Source: NorthstarMLS as distributed by MLS GRID #6581955 Report a problem | ||
| 8/7/2024 | Listed for sale | $189,000$54/sqft |
Source: NorthstarMLS as distributed by MLS GRID #6581955 Report a problem | ||
Nearby homes


Get pre-qualified for a loan
At Zillow Home Loans, we can pre-qualify you in as little as 5 minutes with no impact to your credit score.An equal housing lender. NMLS #10287.
