Move-in ready and exceptionally well cared for, this 5-bedroom, 2-bath home offers outstanding value, thoughtful updates, and flexible living space inside and out. From the moment you arrive, you’ll appreciate the fantastic curb appeal highlighted by the inviting front porch and mature landscaping. Inside, the home feels fresh and updated with brand new carpeting, luxury vinyl tile flooring, and a complete interior paint refresh. Updated double-pane windows provide energy efficiency and abundant natural light throughout. You'll love the two skylights in the kitchen and main floor bathroom for ample lighting.
The updated kitchen is far from original and features stainless steel appliances, great workspace, and excellent functionality for everyday living. All bedrooms include overhead lighting, adding comfort and convenience throughout the home. The spacious lower level offers a fantastic large family room perfect for movie nights, game days, hobbies, or gatherings with family and friends. Two large basement bedrooms include legal garden-level egress windows.
Outdoor living is equally impressive. Step out onto the large back patio overlooking a beautiful private yard with plenty of room for gardening, entertaining, pets, or play. An over-sized storage shed provides extra space for tools and equipment, while the installed practice net creates the perfect setup for improving your golf swing or batting practice right at home.
Parking and storage are exceptional with the oversized one-car garage plus RV parking along the side of the home that can easily accommodate up to three additional vehicles for valuable off-street parking. Modern high-speed fiber internet is available, making working from home, streaming, and gaming extremely fast and reliable. Smart home features include hi-def security cameras and wi-fi sprinkler controllers. This truly is a turnkey property combining comfort, updates, functionality, and outdoor enjoyment in one complete package.
Sold for $610,000
$610,000
450 S Lee Street, Lakewood, CO 80226
5beds
2,182sqft
Single Family Residence
Built in 1958
10,062 Square Feet Lot
$603,600 Zestimate®
$280/sqft
$3,470 Estimated rent
Home value
$603,600
$567,000 - $640,000
$3,470/mo
Zestimate® history
Owner options
List your home for rent
$3,470/mo
Rent Zestimate®
Find your next renter with Zillow Rental Manager. Plus, with online applications, you can quickly screen prospective tenants – for free.
$3,470/mo
Rent Zestimate®
Refinance and save
$3,542/mo
Est. payment
Refinancing to a lower rate could help reduce your monthly payments and save thousands over the life of the loan.
$3,542/mo
Est. payment
Explore your selling options
Work with a Zillow partner agent
Leverage their expertise and Zillow's premium Showcase listings to get your home seen by more buyers.
Get startedList with your own agent
Get your home in front of millions of buyers by listing it on Zillow.
Learn how to do itSell it yourself
Take full control of how buyers see your home on Zillow by listing For Sale by Owner (FSBO).
List your homeWhat's special
Zillow last checked:
Listing updated:
Listed by:
Scott Matthias 303-775-0033 Scott@coloradorealestate.com,
Madison & Company Properties
Bought with:
Amy Martin, 100106235
Compass - Denver
Source: REcolorado as distributed by MLS GRID,MLS#: 6873144
Facts & features
Interior
Bedrooms & bathrooms
- Bedrooms: 5
- Bathrooms: 2
- Full bathrooms: 2
- Main level bathrooms: 1
- Main level bedrooms: 3
Bedroom
- Description: New Carpet; Overhead Light
- Level: Main
- Area: 143 Square Feet
- Dimensions: 11 x 13
Bedroom
- Description: New Carpet; Overhead Light
- Level: Main
- Area: 117 Square Feet
- Dimensions: 9 x 13
Bedroom
- Description: New Carpet; Overhead Light
- Level: Main
- Area: 110 Square Feet
- Dimensions: 10 x 11
Bedroom
- Description: Legal Egress Garden Level Window
- Level: Basement
- Area: 120 Square Feet
- Dimensions: 10 x 12
Bedroom
- Description: Legal Egress Garden Level Window
- Level: Basement
- Area: 132 Square Feet
- Dimensions: 11 x 12
Bathroom
- Description: Light And Bright With Skylight
- Level: Main
Bathroom
- Description: Ensuite Full Bathroom
- Features: En Suite Bathroom
- Level: Basement
Dining room
- Description: Off Kitchen Area
- Level: Main
- Area: 88 Square Feet
- Dimensions: 8 x 11
Family room
- Description: Large Rec Room Complete With Dry Bar
- Level: Basement
- Area: 325 Square Feet
- Dimensions: 13 x 25
Kitchen
- Description: Updated With Skylight For Lots Of Light; New Lvt-Luxury Vinyl Tile
- Level: Main
- Area: 121 Square Feet
- Dimensions: 11 x 11
Laundry
- Description: Washer & Dryer & Freezer Included
- Level: Basement
Living room
- Description: Light And Bright Front Room---New Luxury Vinyl Tile
- Level: Main
- Area: 234 Square Feet
- Dimensions: 13 x 18
Heating
- Forced Air, Natural Gas
Cooling
- Evaporative Cooling
Appliances
- Included: Dishwasher, Disposal, Dryer, Freezer, Oven, Range, Refrigerator, Washer
Features
- Eat-in Kitchen
- Flooring: Carpet, Laminate, Vinyl
- Windows: Double Pane Windows
- Basement: Full
Interior area
- Total structure area: 2,182
- Total interior livable area: 2,182 sqft
- Finished area above ground: 1,091
- Finished area below ground: 845
Property
Parking
- Total spaces: 4
- Parking features: Garage - Attached
- Attached garage spaces: 1
- Details: Off Street Spaces: 3
Features
- Levels: One
- Stories: 1
- Patio & porch: Covered, Front Porch, Patio
- Exterior features: Private Yard
- Fencing: Full
Lot
- Size: 10,062 Square Feet
- Features: Landscaped, Near Public Transit, Sprinklers In Front, Sprinklers In Rear
Details
- Parcel number: 054123
- Special conditions: Standard
Construction
Type & style
- Home type: SingleFamily
- Architectural style: Traditional
- Property subtype: Single Family Residence
Materials
- Brick
- Foundation: Slab
- Roof: Composition
Condition
- Updated/Remodeled
- Year built: 1958
Utilities & green energy
- Electric: 110V, 220 Volts
- Sewer: Public Sewer
- Water: Public
- Utilities for property: Cable Available, Electricity Connected, Internet Access (Wired), Natural Gas Connected, Phone Connected
Community & HOA
Community
- Security: Carbon Monoxide Detector(s), Smart Cameras, Smoke Detector(s)
- Subdivision: Virginia Dale
HOA
- Has HOA: No
Location
- Region: Lakewood
Financial & listing details
- Price per square foot: $280/sqft
- Tax assessed value: $529,179
- Annual tax amount: $2,604
- Date on market: 5/14/2026
- Listing terms: Cash,Conventional,FHA,VA Loan
- Exclusions: None
- Ownership: Individual
- Electric utility on property: Yes
- Road surface type: Paved
Price history
| Date | Event | Price |
|---|---|---|
| 6/5/2026 | Sold | $610,000+1.7%$280/sqft |
Source:  REcolorado as distributed by MLS GRID #6873144 Report a problem REcolorado as distributed by MLS GRID #6873144 Report a problem | ||
| 5/17/2026 | Pending sale | $600,000$275/sqft |
Source: REcolorado as distributed by MLS GRID #6873144 Report a problem | ||
| 5/14/2026 | Listed for sale | $600,000$275/sqft |
Source: REcolorado as distributed by MLS GRID #6873144 Report a problem | ||
Public tax history
| Year | Property taxes | Tax assessment |
|---|---|---|
| 2025 | $2,215 +0.5% | $33,074 +6.2% |
| 2024 | $2,203 +23.7% | $31,130 |
| 2023 | $1,781 -1.4% | $31,130 +18.6% |
| 2022 | $1,806 +16.2% | $26,254 -2.8% |
| 2021 | $1,555 | $27,010 +11% |
| 2020 | $1,555 +1.3% | $24,323 |
| 2019 | $1,535 +16.5% | $24,323 +13.4% |
| 2018 | $1,318 | $21,457 |
| 2017 | $1,318 +33.4% | $21,457 +11.8% |
| 2016 | $988 +100% | $19,199 |
| 2015 | $494 -33.9% | $19,199 +22.1% |
| 2014 | $747 +6.1% | $15,729 |
| 2013 | $704 -49% | $15,729 +5.1% |
| 2012 | $1,380 -2.4% | $14,972 |
| 2011 | $1,414 +0.2% | $14,972 -3% |
| 2010 | $1,412 +98.2% | $15,440 |
| 2009 | $712 +0.2% | $15,440 -0.6% |
| 2008 | $711 -1.2% | $15,540 |
| 2007 | $719 -48.8% | $15,540 -0.3% |
| 2006 | $1,406 -1.6% | $15,590 +0.7% |
| 2005 | $1,428 +9.2% | $15,480 |
| 2004 | $1,308 +4.7% | $15,480 |
| 2003 | $1,250 +1.6% | $15,480 +6.2% |
| 2002 | $1,230 +8% | $14,580 +23.2% |
| 2001 | $1,139 -0.8% | $11,830 |
| 2000 | $1,149 | $11,830 |
Find assessor info on the county website
Neighborhood: 80226
Nearby homes
- $580,8003 bd1 ba1k sqft460 S Lee St, Lakewood, CO 80226Off Market

- $665,0005 bd2 ba2.1k sqft440 S Lee St, Lakewood, CO 80226Sold
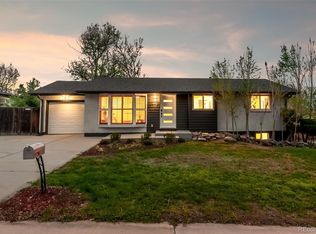
- $465,0003 bd1 ba1k sqft480 S Lee St, Lakewood, CO 80226Off Market
- $520,0003 bd2 ba1.1k sqft463 S Kline St, Lakewood, CO 80226Off Market
- $492,3003 bd2 ba1.1k sqft473 S Kline St, Lakewood, CO 80226Off Market
- $518,2004 bd2 ba1k sqft455 S Lee St, Lakewood, CO 80226Off Market
- $490,3003 bd1 ba1k sqft430 S Lee St, Lakewood, CO 80226Off Market
- $588,7004 bd3 ba2.2k sqft453 S Kline St, Lakewood, CO 80226Off Market
Nearby schools
GreatSchools rating
- 5/10Belmar School of Integrated ArtsGrades: K-5Distance: 0.7 mi
- 4/10Creighton Middle SchoolGrades: 6-8Distance: 0.8 mi
- 8/10Lakewood High SchoolGrades: 9-12Distance: 1.5 mi
Schools provided by the listing agent
- Elementary: Belmar
- Middle: Creighton
- High: Lakewood
- District: Jefferson County R-1
Source: REcolorado as distributed by MLS GRID. This data may not be complete. We recommend contacting the local school district to confirm school assignments for this home.
Get a cash offer in 3 minutes
Find out how much your home could sell for in as little as 3 minutes with a no-obligation cash offer.
Estimated market value
$603,600
Get a cash offer in 3 minutes
Find out how much your home could sell for in as little as 3 minutes with a no-obligation cash offer.
Estimated market value
$603,600
- Colorado
- Jefferson County
- Lakewood
- 80226
- 450 S Lee Street
Nearby cities
Nearby neighborhoods
Nearby zip codes
Other Lakewood Topics
